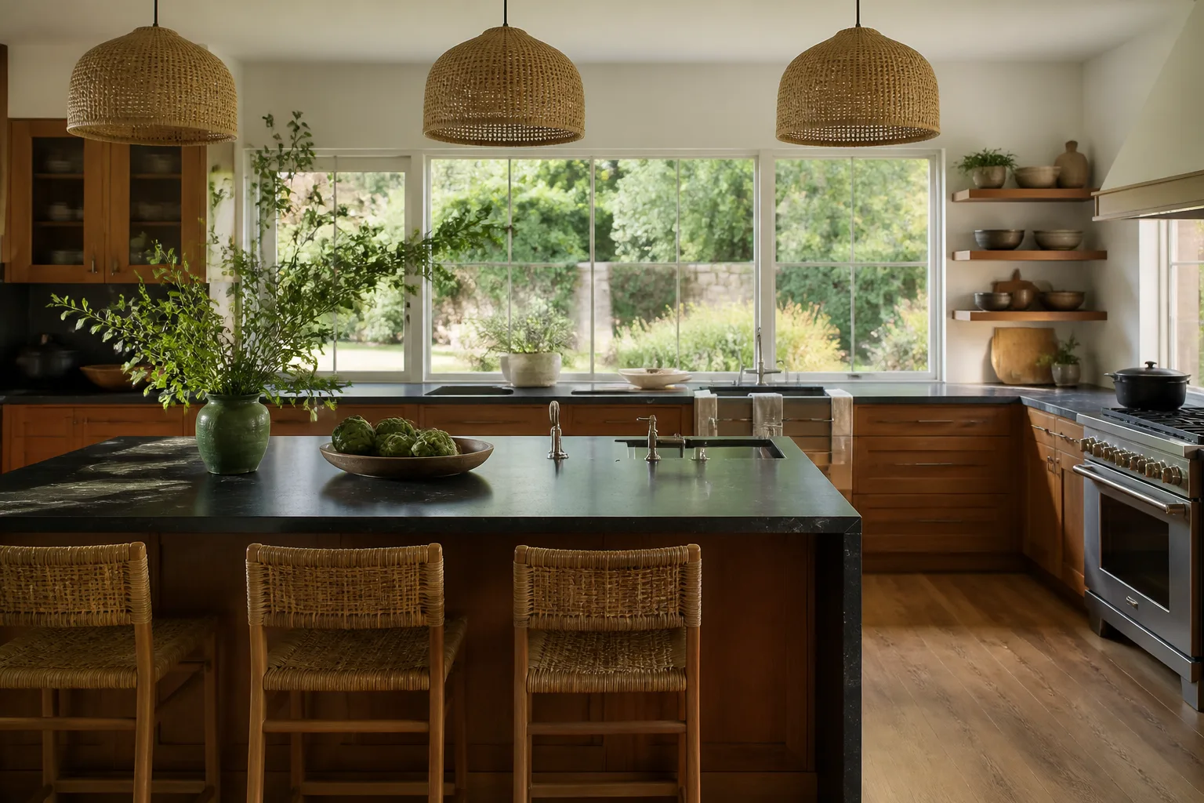
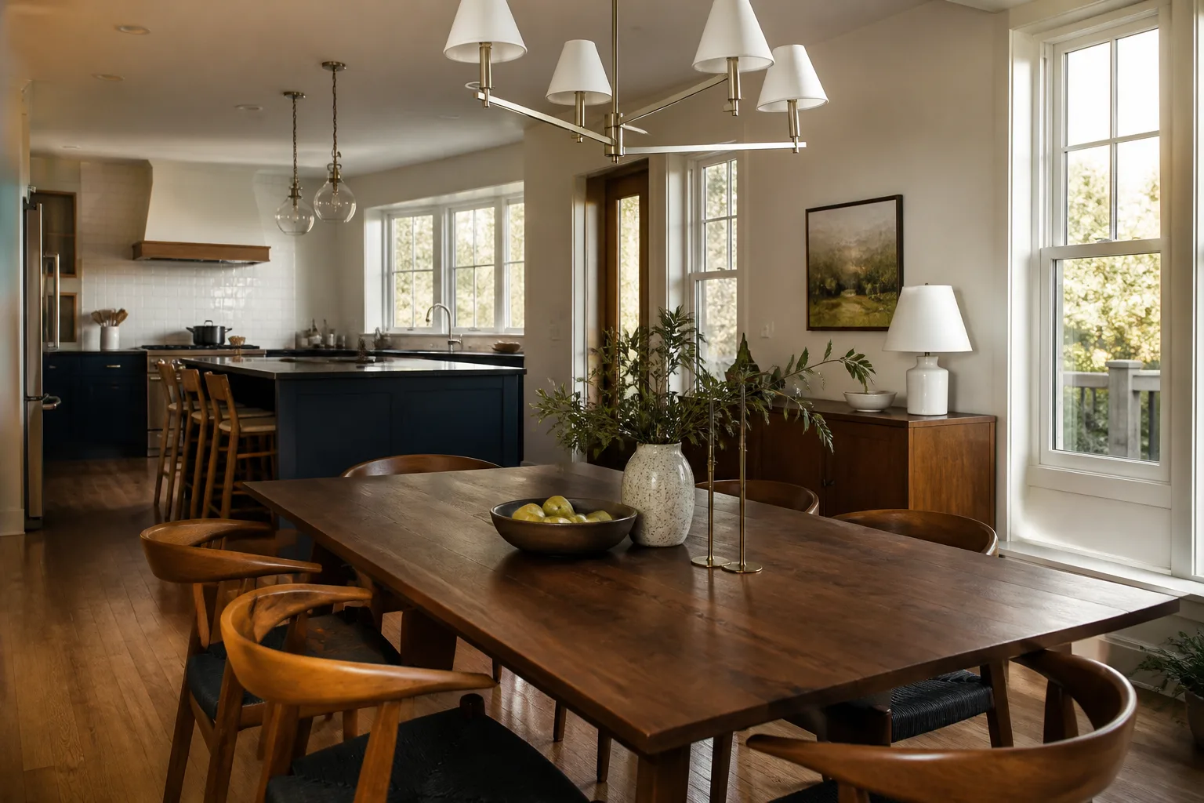
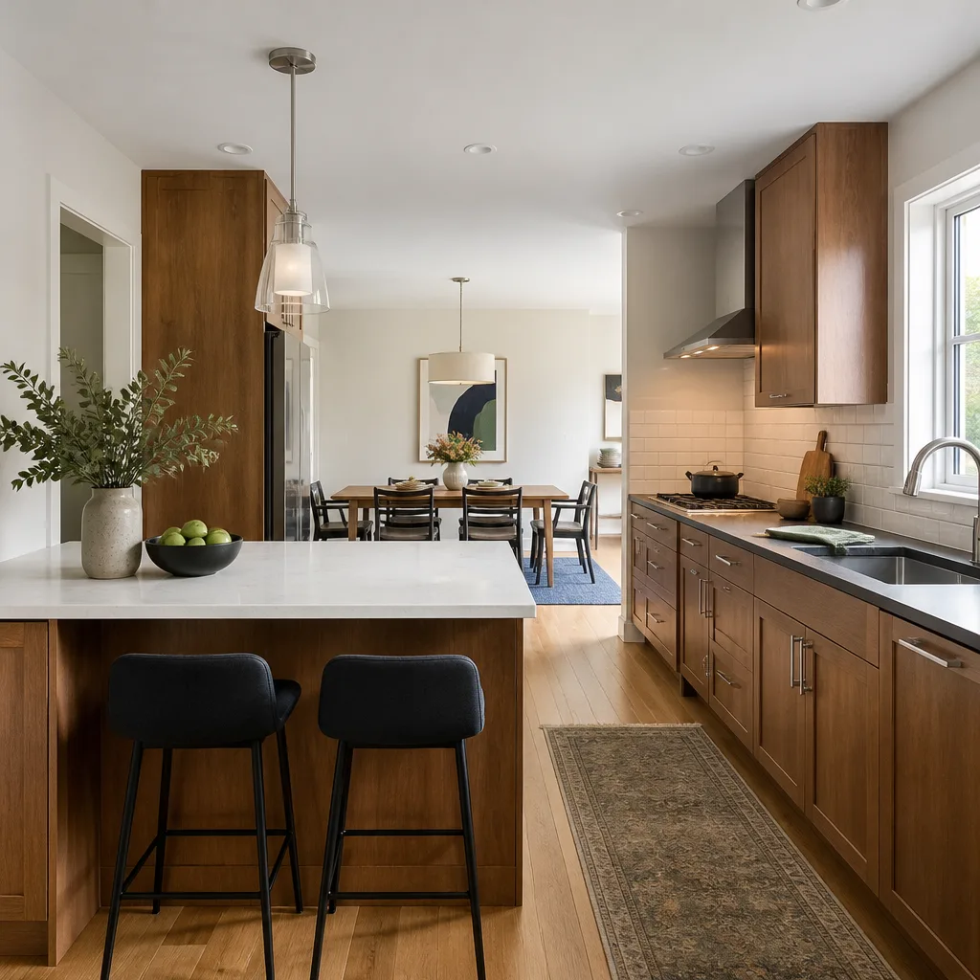
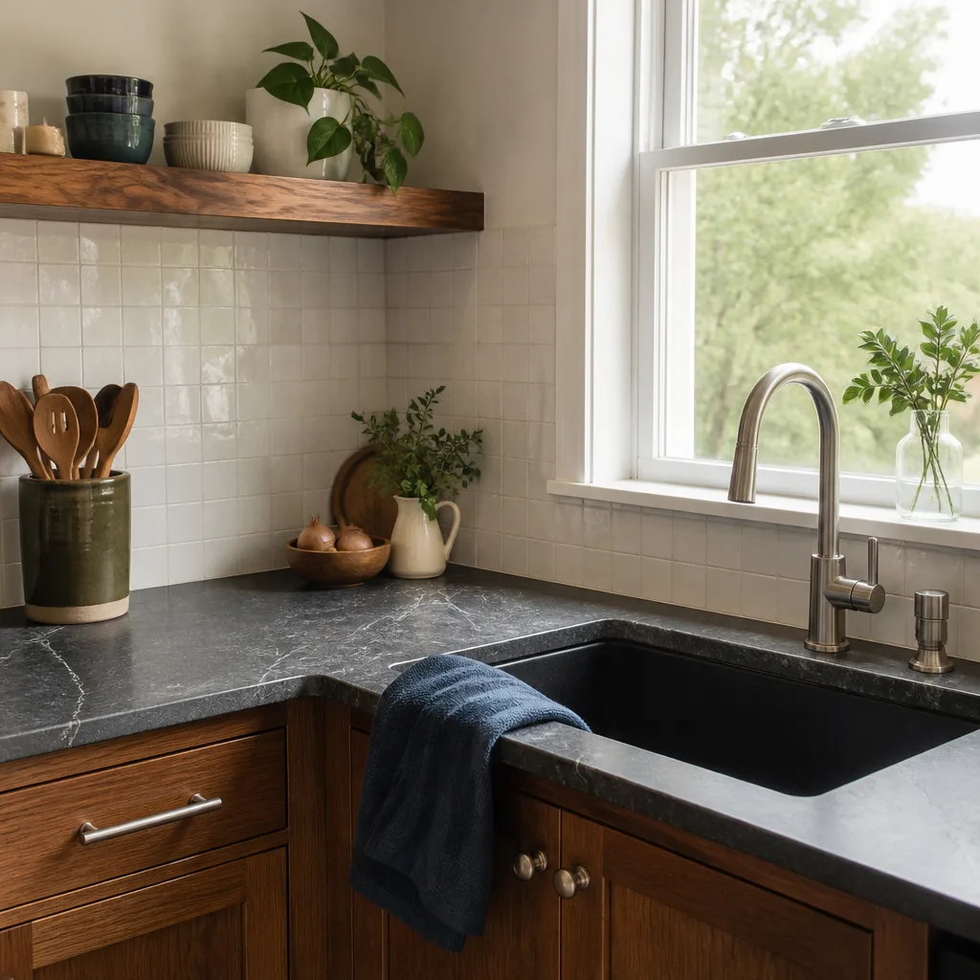
Free written scope consultation - allowances, timeline, and change-order rules on paper before a single trade is scheduled
Styles & brands we work with
- Kitchen remodeling
- Bathroom remodeling
- Home additions & ADU
- Roofing
- Windows & doors
- Driveway & pavers
- Fence
See the difference
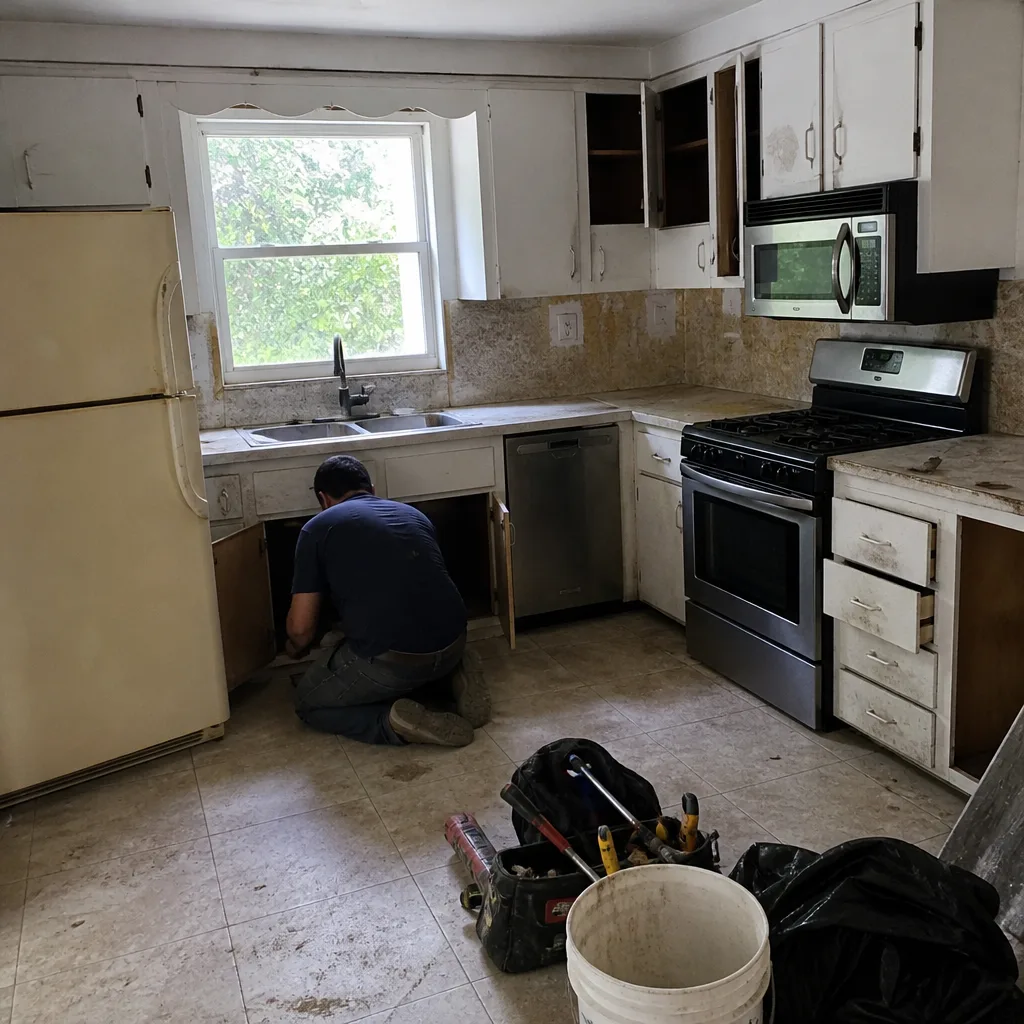 Before
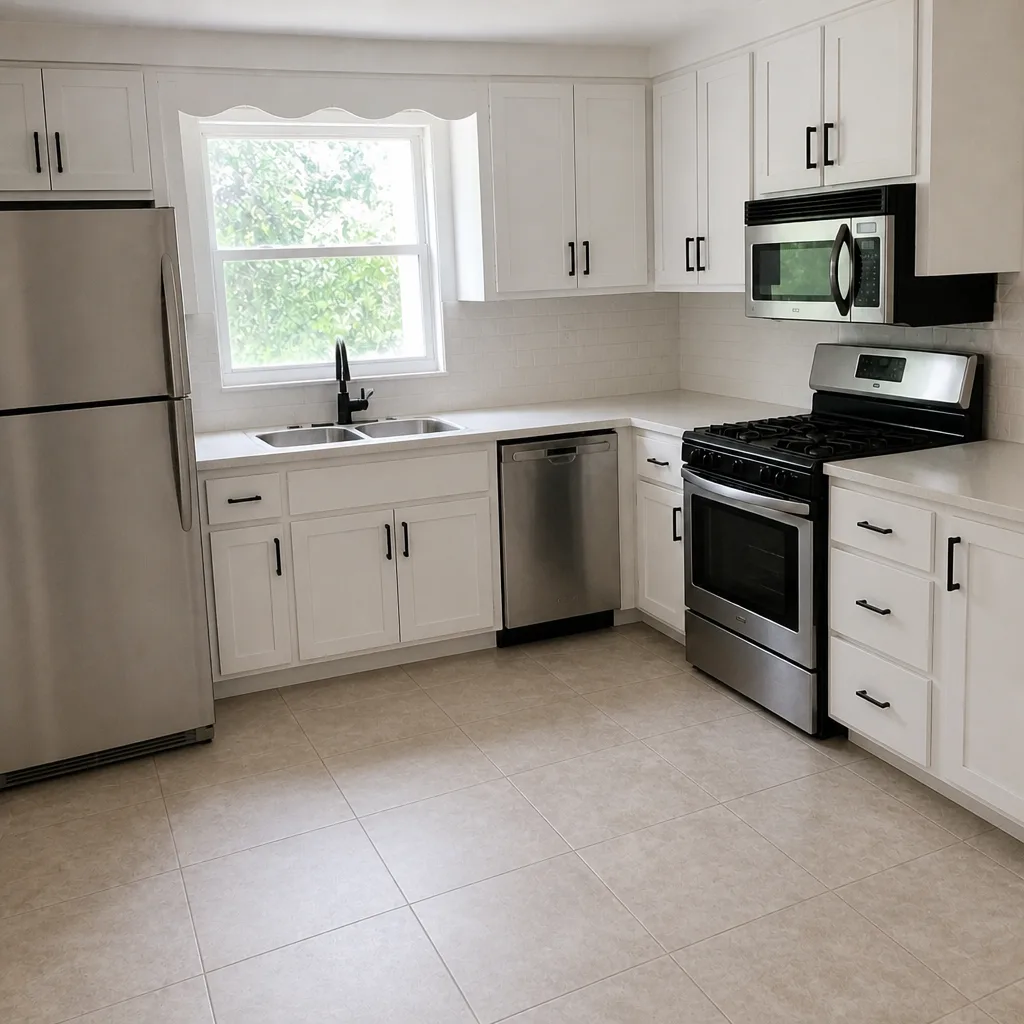 After
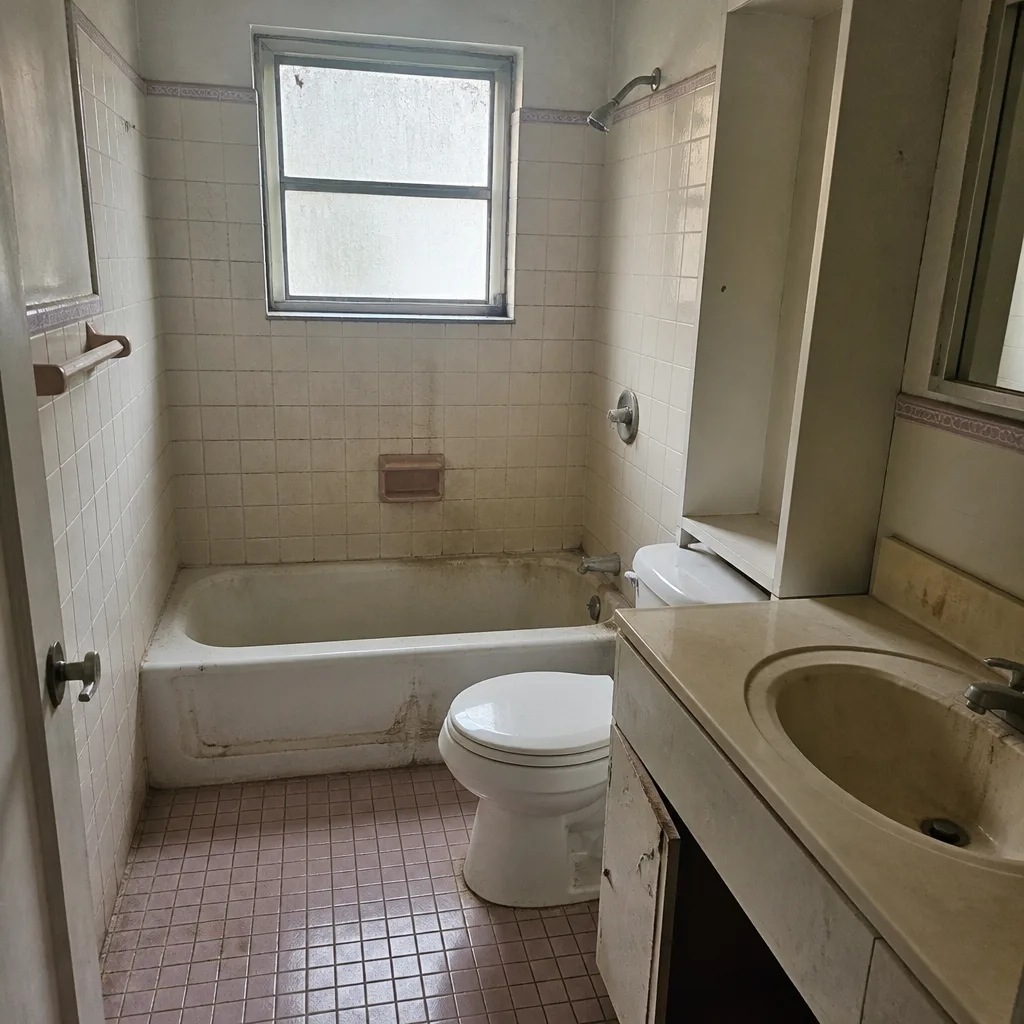 Before
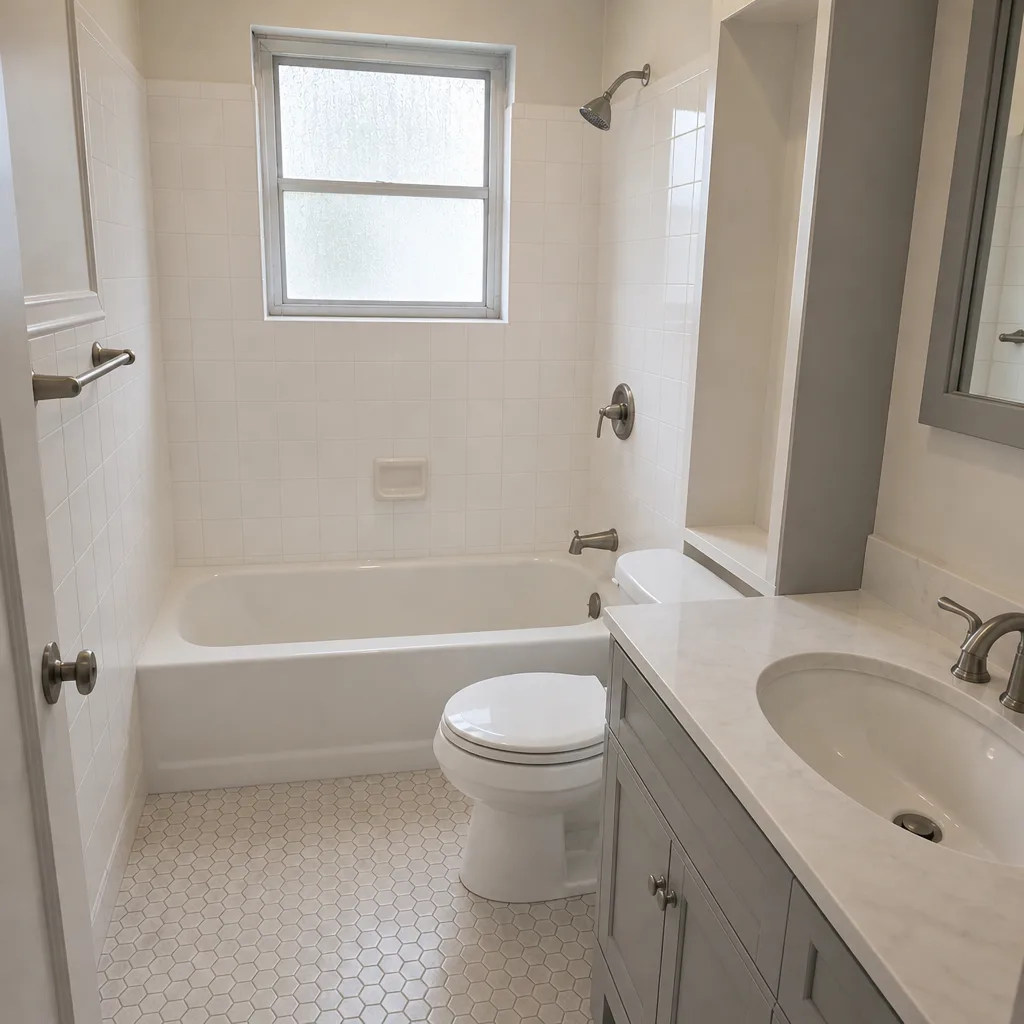 After
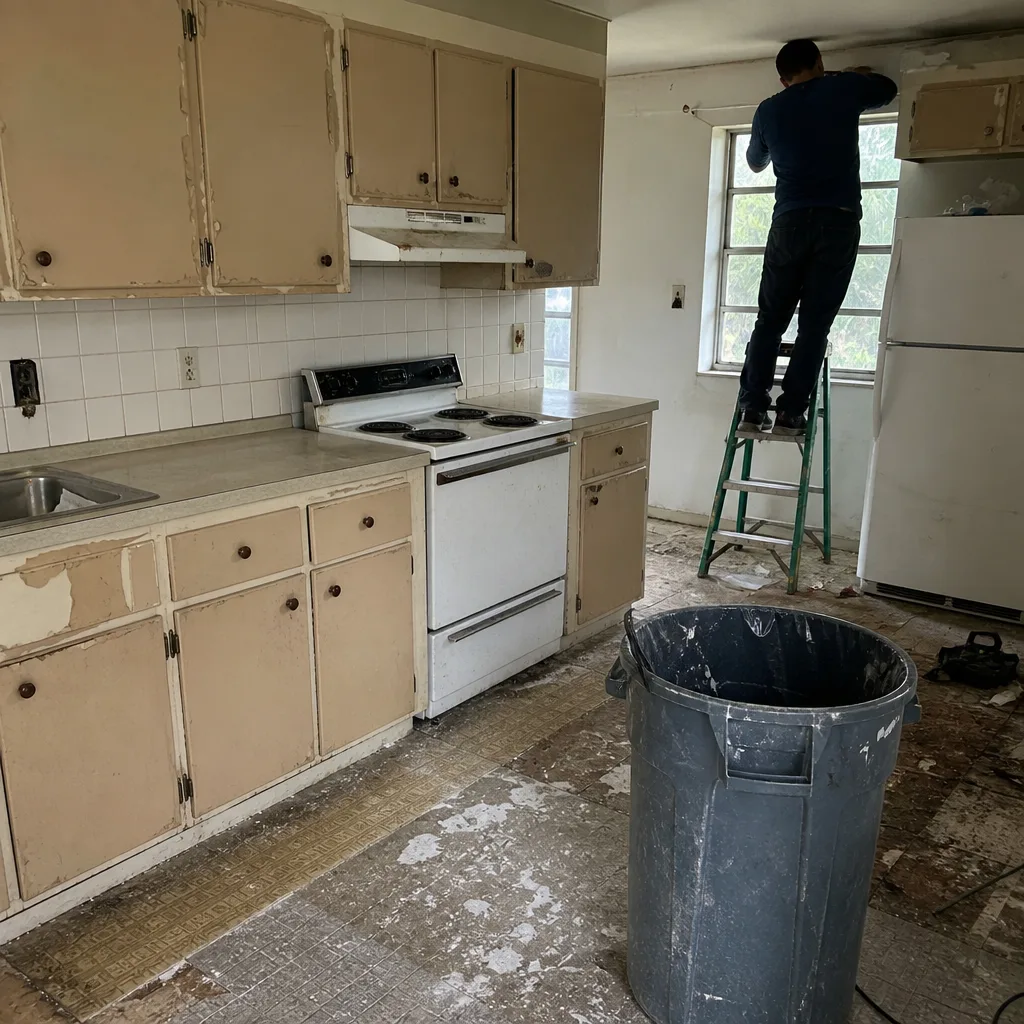 Before
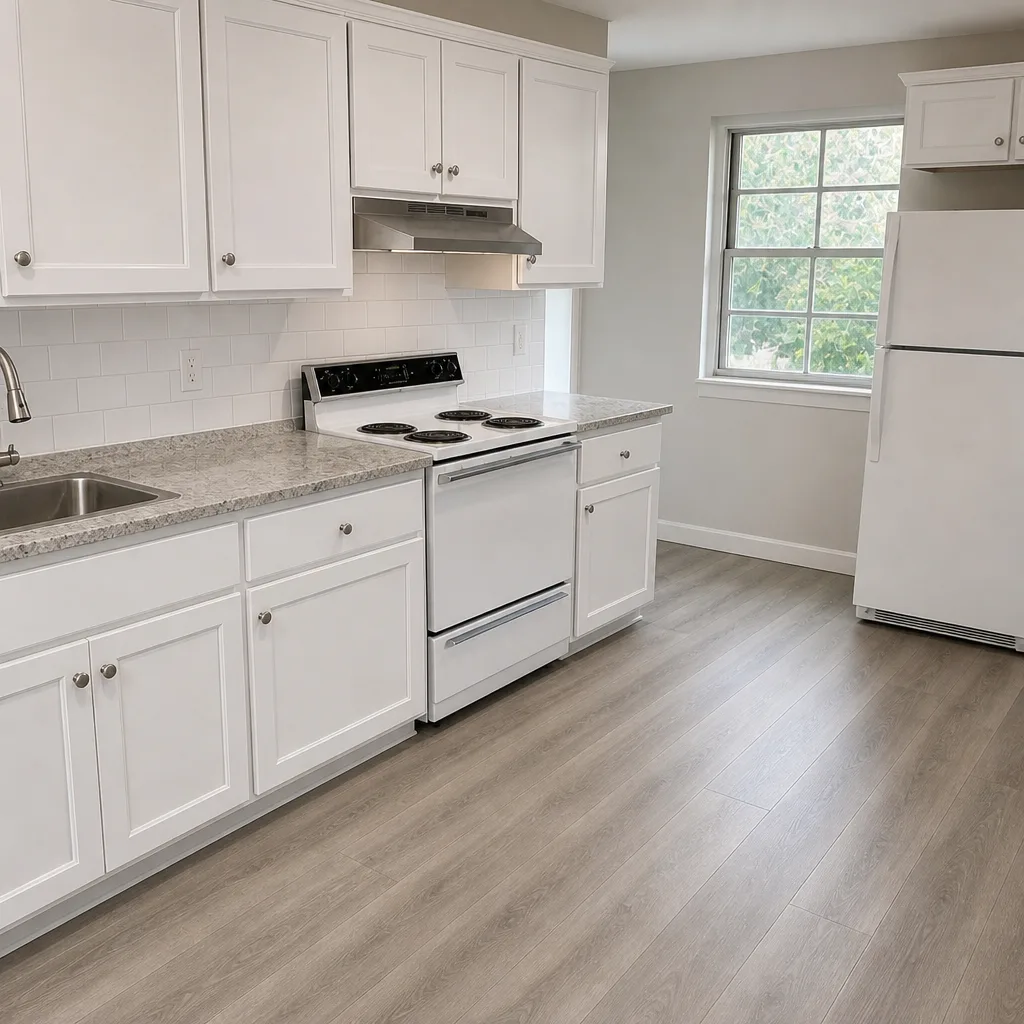 After
Kitchen Design & Layout in Coral Gables, FL
Kitchen design and layout in Coral Gables gets you a set of drawings and a documented plan: how the room is laid out, where the sink and range land, how far the cabinets run, and what each of those choices does to the final bill. It’s the step before demolition, and it’s where most of the money gets decided. We write the plan, price it line by line, and hand you a number before anyone touches a wall. If you’re ready to talk through your room, call Bradford Remodeling Co Coral Gables at (833) 510-5367 and a live person will pick up.
This work sits inside our broader Kitchen Remodeling in Coral Gables service, and it’s the part that decides whether the rest of the job runs clean or runs on guesswork. A Coral Gables kitchen has real constraints. The masonry walls in the older homes off Alhambra Circle and around the French Village don’t move without a plan; the 1920s-era gems near the Biltmore often have a blocked service window where a wall once opened; and the waterfront properties on the Gables Waterway bring in humidity that shapes what cabinet substrates and finish coats we specify. We design for the house in front of us, not for a catalog page.
We’re part of the Garrison Partners family, established in 2004, and every location in that group is independently owned and operated under The Garrison Standard. That framework is where our written-price commitment, background-checked and uniformed technicians, and 24/7 live phone coverage come from.
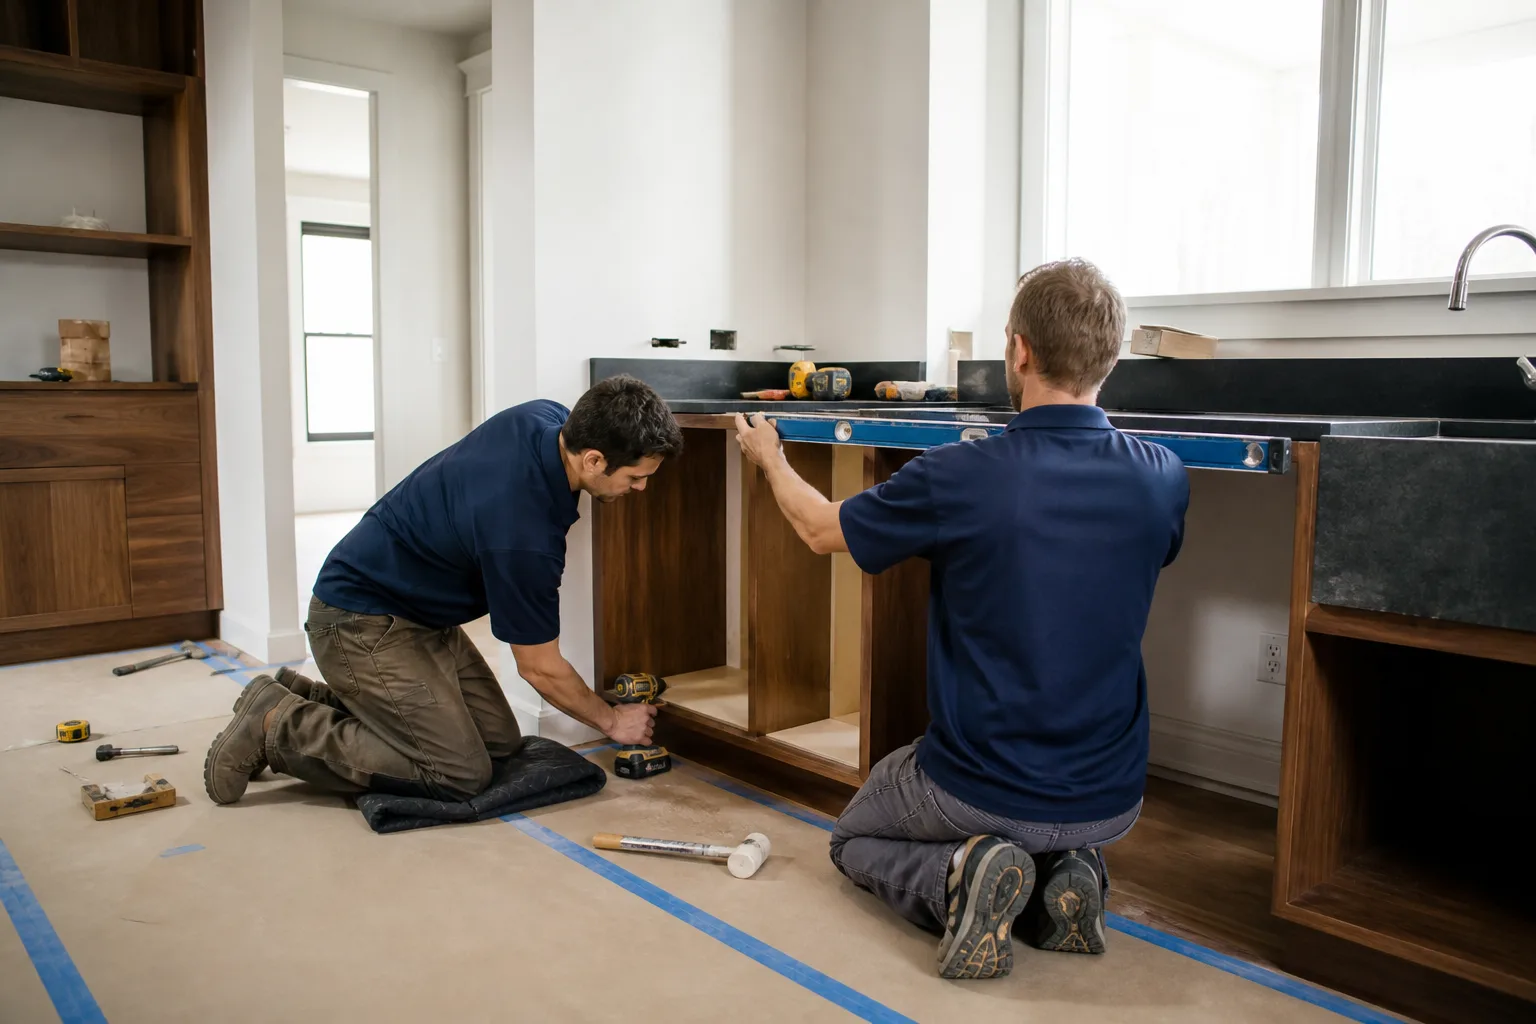
When You Need Kitchen Design & Layout
Most homeowners come to us because the room no longer works and they can’t see a path out of it. These are the situations we deal with in Coral Gables week in and week out:
- The 1960s galley won’t hold two people. Corridor kitchens in the mid-century blocks east of Ponce de Leon often run 7 or 8 feet wide, which leaves a single work zone and a dishwasher door that can’t open with a person at the sink.
- You’re adding an island and there’s no honest room. A lot of Coral Gables kitchens have interior lanes that measure 36 inches between counter and wall. A standard island needs 42 to 48 inches of clear aisle, so we either shrink the island or move a wall.
- The plumbing and gas centers are fighting each other. On older lots, the slab or crawl rough-in puts the sink drain and gas stub where the range cannot sit under code, and re-routing one of them is a design decision, not a plumbing emergency.
- You want to move the range to the window. It’s a common wish, but Florida code on a gas range near a window comes back to clearances and ventilation, and a hood that battles a window needs engineering, not a handyman.
- The kitchen feeds a formal dining room you don’t use. Many homes here were built with a separate dining room that’s now dead space. Opening it up changes the whole circulation of the house.
- You’re doing a whole-home remodel and the kitchen plan has to release first. The kitchen decides the plumbing wall, the electrical panel load, and the finish schedule for the rest of the house.
Our Kitchen Design & Layout Process
Squared-away work starts on paper. Here’s the sequence we run, in order, with a written decision at every step:
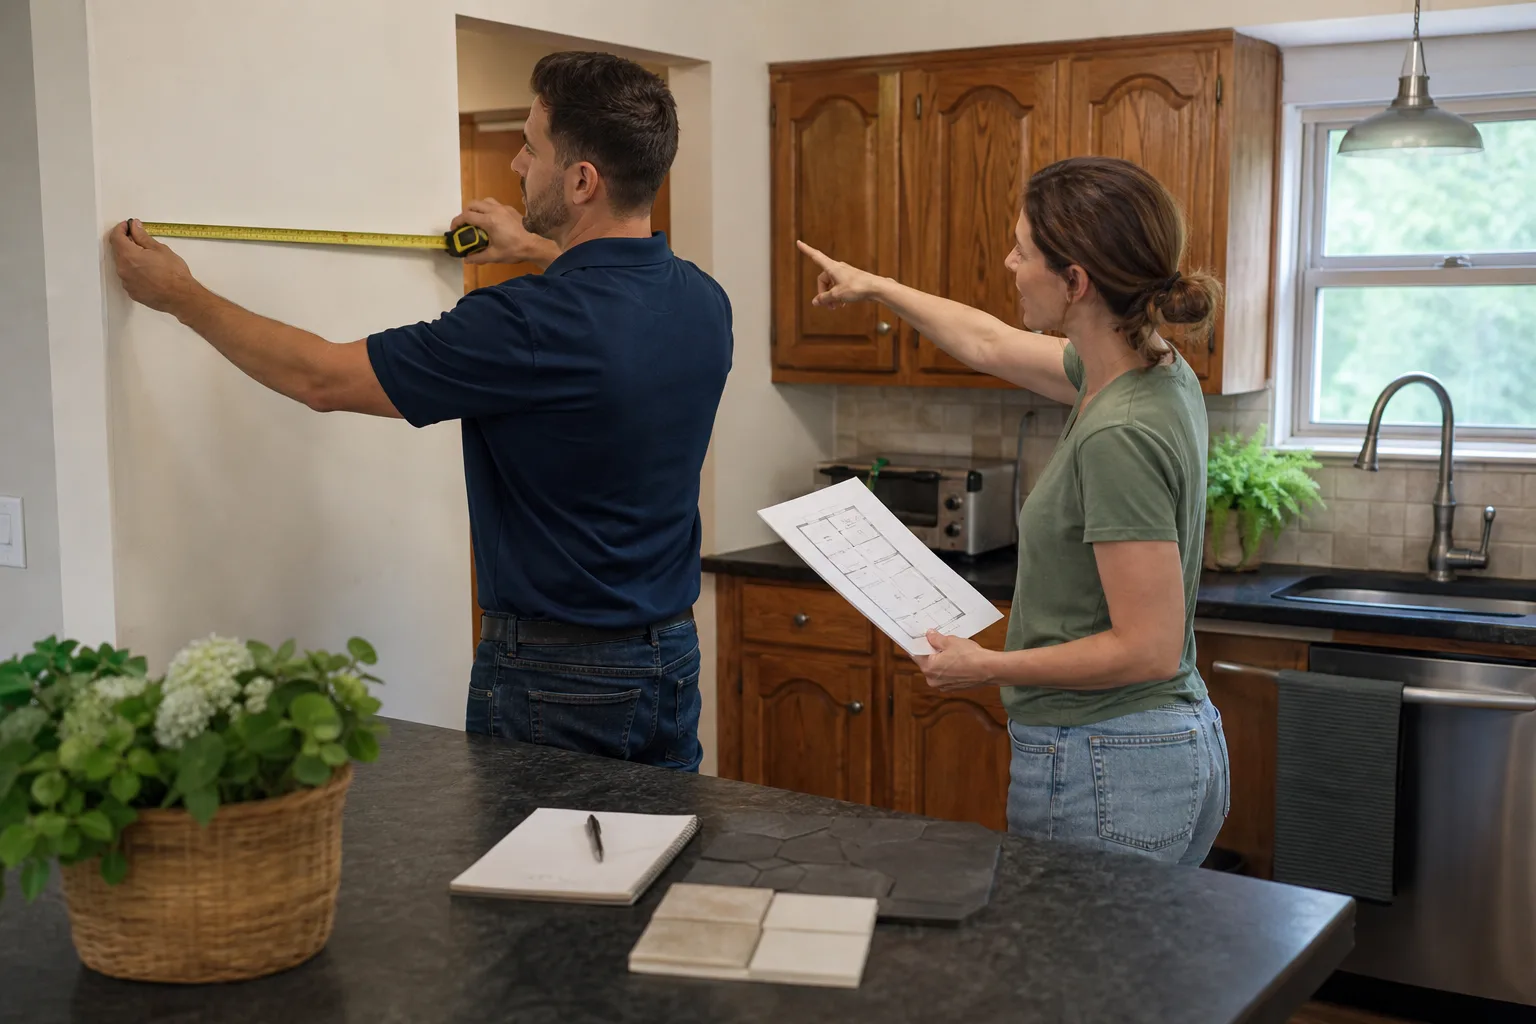
- Walk the room and measure the reality. We take field measurements of the actual room, the door swings, the window sills, and the soffit heights. We pull the electrical panel rating and the gas riser size, because those numbers cap what a design can ask for.
- Confirm the rough-in before the pretty drawings. A drawing that assumes the sink can move 4 feet is worthless if the drain won’t go there. We mark the plumbing rough-in, the electrical circuits, and the HVAC return, then design around them. This is the difference between a plan that builds and a plan that surprises a homeowner three weeks in.
- Lay out the work triangle and the clearances. We place the sink, the range, and the refrigerator against measured distances and Florida code. That means 15 inches of counter on a latch side of a range, 24 inches of landing on the hinge side of the fridge, and a hood sized to the appliance.
- Specify materials from the documented roster. Cabinets in KraftMaid or Wellborn, surfaces in Cambria, Caesarstone, or Silestone, and fixtures from Kohler or Moen. Every line carries a manufacturer spec sheet and a warranty that backs our own guarantee. If you’re weighing prefab cabinetry built in a factory of the kind Mighty Buildings and Plant Prefab produce, we’ll talk through how that compares to a site-installed KraftMaid line on lead time and fit.
- Write the price and the scope. Every line item goes on paper: demo, rough-in, cabinetry, surfaces, electrical, lighting, and finish. The price you sign is the price we hold, and it doesn’t move at the door. That’s The Garrison Code in practice.
- Close with the guarantee signed. When the work is done, you get a clean site, the documented scope, and the 365-Day Done Right Promise in your hand.
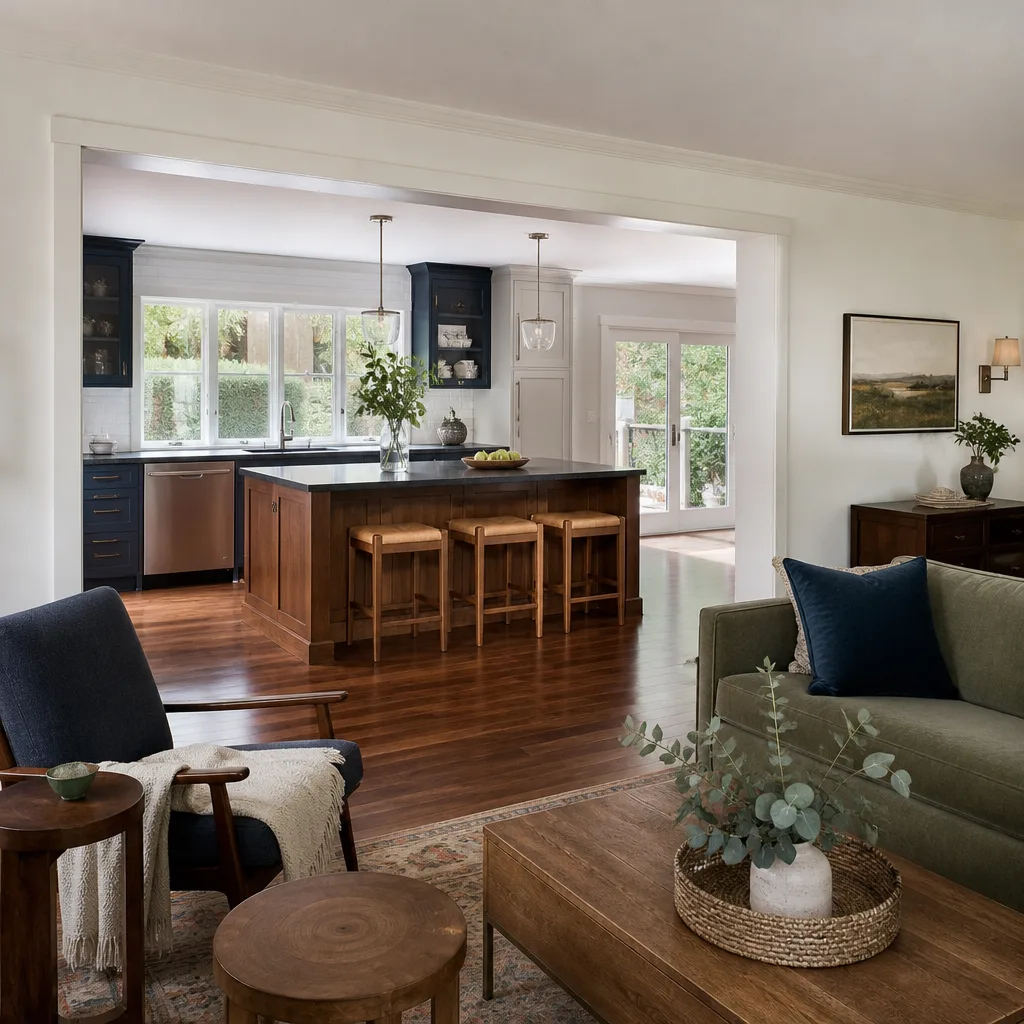
Kitchen Design & Layout Pricing in Coral Gables
Design and layout on a Coral Gables kitchen typically runs $3,500 to $8,500, and it is usually credited against the build cost if you hire us for the remodeling work as well. A straightforward single-wall galley with little to no movement of plumbing runs the low end. A full layout that relocates the sink, moves a gas line, and opens a corridor kitchen to a dining room runs the high end. The numbers below are the ranges we see in this local market, not a generic national calculator:
| Design or layout line item | Typical range |
|---|---|
| Single-room layout and cabinet plan | $1,800 – $3,200 |
| Full kitchen design package with elevations and finish schedule | $3,500 – $6,500 |
| Layout that moves the sink or gas range | adds $900 – $2,400 |
| Opening a wall to a dining room (structural review) | adds $1,200 – $3,500 |
| Island designed to fit a 36-inch aisle | adds $600 – $1,400 |
| Coral Gables building department plan submittal and permit | $350 – $1,200, varies by scope |
What drives cost up: moving the plumbing rough-in on a slab, changing the electrical panel, structural review for a wall opening, and any color-matched cabinetry line. What keeps cost down: keeping the sink where it is, keeping the range on the same wall, and specifying stock depth cabinets in a standard KraftMaid or Wellborn line.
We write the price before any work starts. There’s no number that moves at the door, and no line item you learn about after the fact. If the design turns up a problem the walk missed, we put it in writing and talk about it before we price it in. Estimates are free, so call (833) 510-5367 and get a real number.
FAQs – Kitchen Design & Layout
How much does kitchen design and layout cost in Coral Gables?
It usually runs $3,500 to $8,500, depending on how much moves. A plan that keeps the sink and range where they are sits near the bottom. A plan that relocates the sink, moves the gas line, or opens a wall to a dining room sits near the top. The written quote you get from us is the price, and it’s often credited against the remodeling work if you hire us for the build. Call (833) 510-5367 for an exact figure on your room.
Do I need a permit for a kitchen layout change in Coral Gables?
Yes, in most cases. Coral Gables requires a building permit for moving plumbing, moving or adding gas lines, changing an electrical panel, or opening a load-bearing wall, and generally for layout changes that touch those systems. The city’s building department wants to see plans that show the layout, the rough-in, and the clearances. We build that into the design from the start instead of finding out at inspection, and our techs draw up the submittal as part of the plan.
Can my kitchen design stay within my budget without sacrificing the layout?
Often, yes. Most over-budget rooms we see have a layout that wastes money, not a material choice that’s too expensive. Keeping the sink on its existing drain, keeping the range on the existing gas stub, and specifying standard-depth cabinets from KraftMaid or Wellborn all save real dollars, and the room can still work. What eats the budget fast is moving the plumbing rough-in for a prettier view. We start every design with a written price target on the table.
How long does a kitchen design take before work starts?
A single-room layout with limited movement is usually two to three weeks from the first walk to signed drawings. A full design that opens a wall and relocates plumbing runs four to six weeks, because the structural review and permit submittal add time. We set the schedule in writing before we start, and we tell you up front which parts depend on the city. Call (833) 510-5367 if you want to know where your room falls.
Why Homeowners in Coral Gables Call Us for the Layout
Our technicians have up to 22 years of experience, and they’re background-checked and uniformed on every job. You know who is walking through your door before your crew arrives. Every completed project gets the 365-Day Done Right Promise: if the work fails inside a full year, we come back and correct it at no charge. We also answer the phone with a live person 24 hours a day, seven days a week, so you reach an answer, not a voicemail. That’s The Garrison Standard applied to a design and layout job.
We also do the same design and layout work in Kitchen Remodeling for neighboring homes. If you’re comparing scope options for a house in the Gables by the Sea neighborhood, or weighing a full remodel against a plan-only job, read our guide to whole-home remodeling. When you’re ready to put a number on your plan, call Bradford Remodeling Co Coral Gables at (833) 510-5367 for a free estimate. We’ll walk the room, measure the reality, and hand you a written price before anything more happens.
Written by the team at Bradford Remodeling Co Coral Gables, serving Coral Gables.