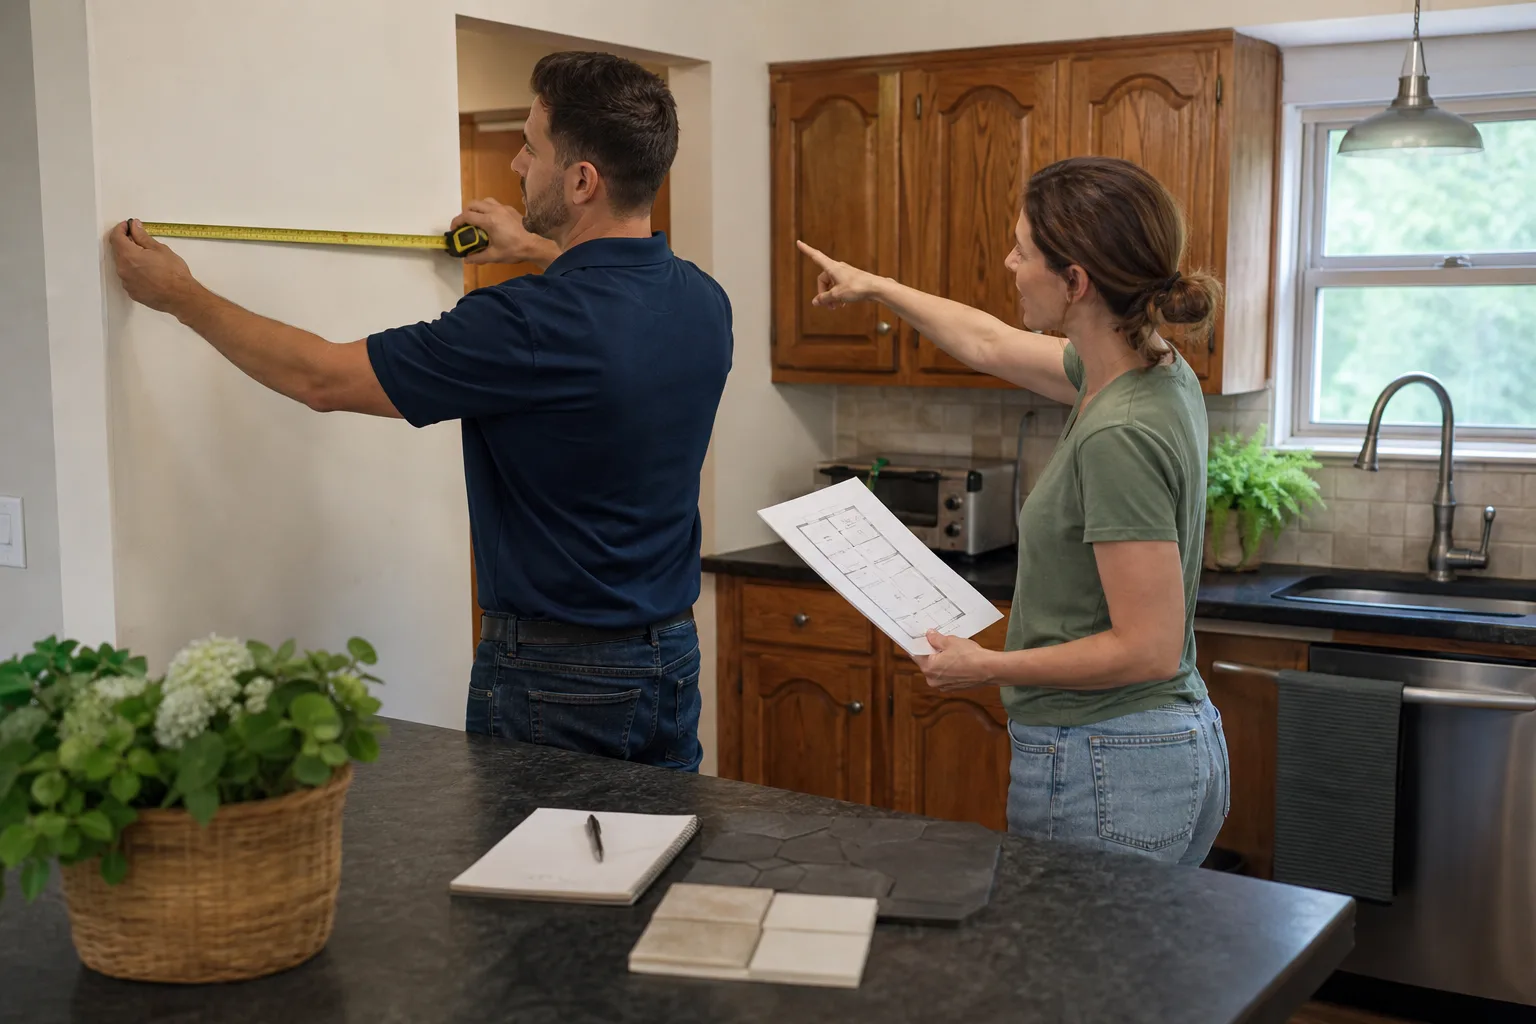
Free written scope consultation - allowances, timeline, and change-order rules on paper before a single trade is scheduled
Styles & brands we work with
- Kitchen remodeling
- Bathroom remodeling
- Home additions & ADU
- Roofing
- Windows & doors
- Driveway & pavers
- Fence
See the difference
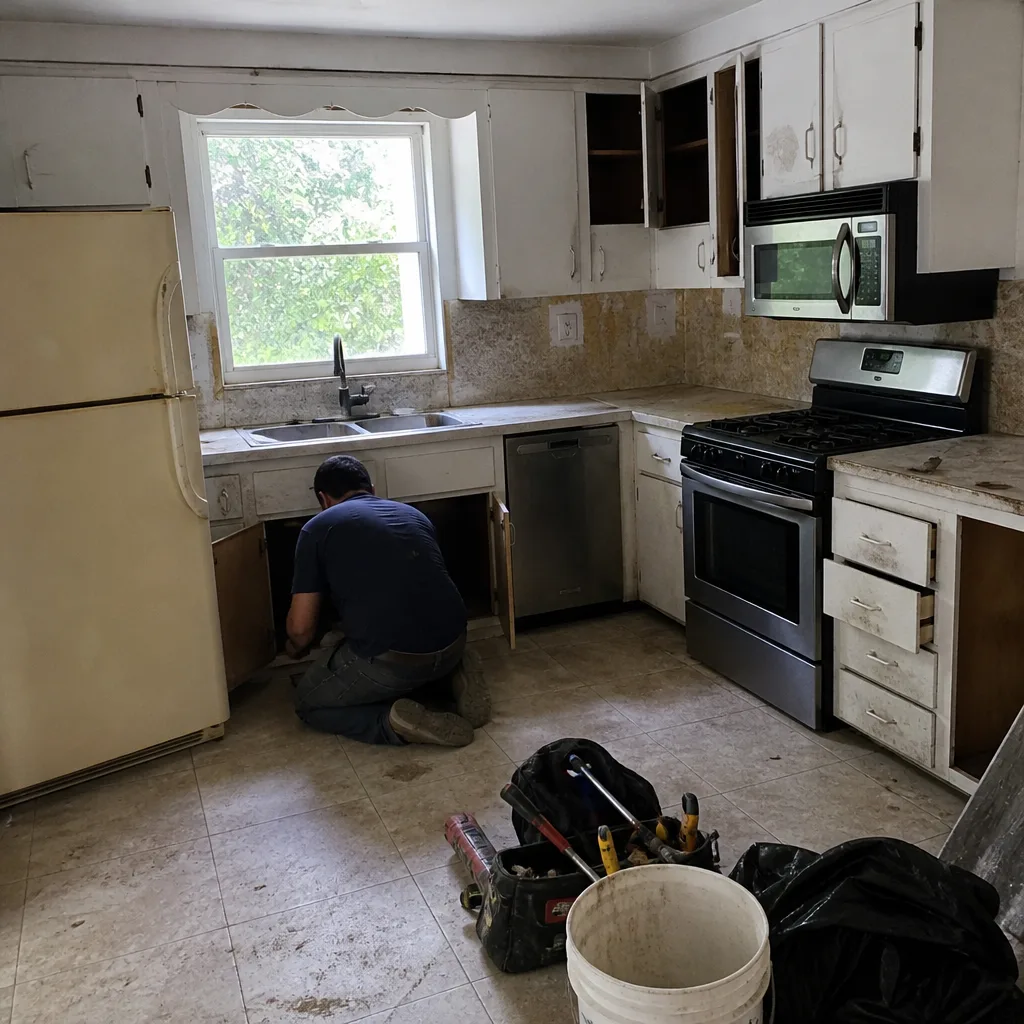 Before
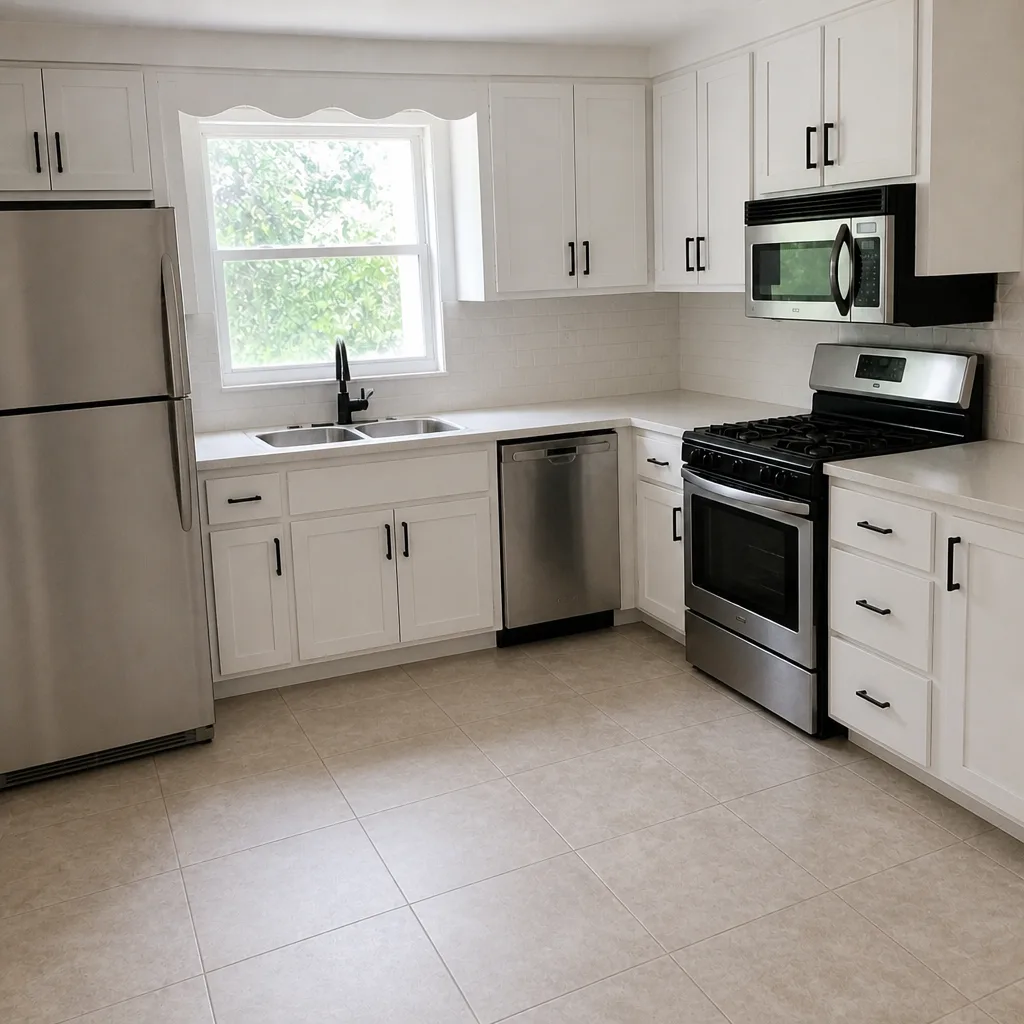 After
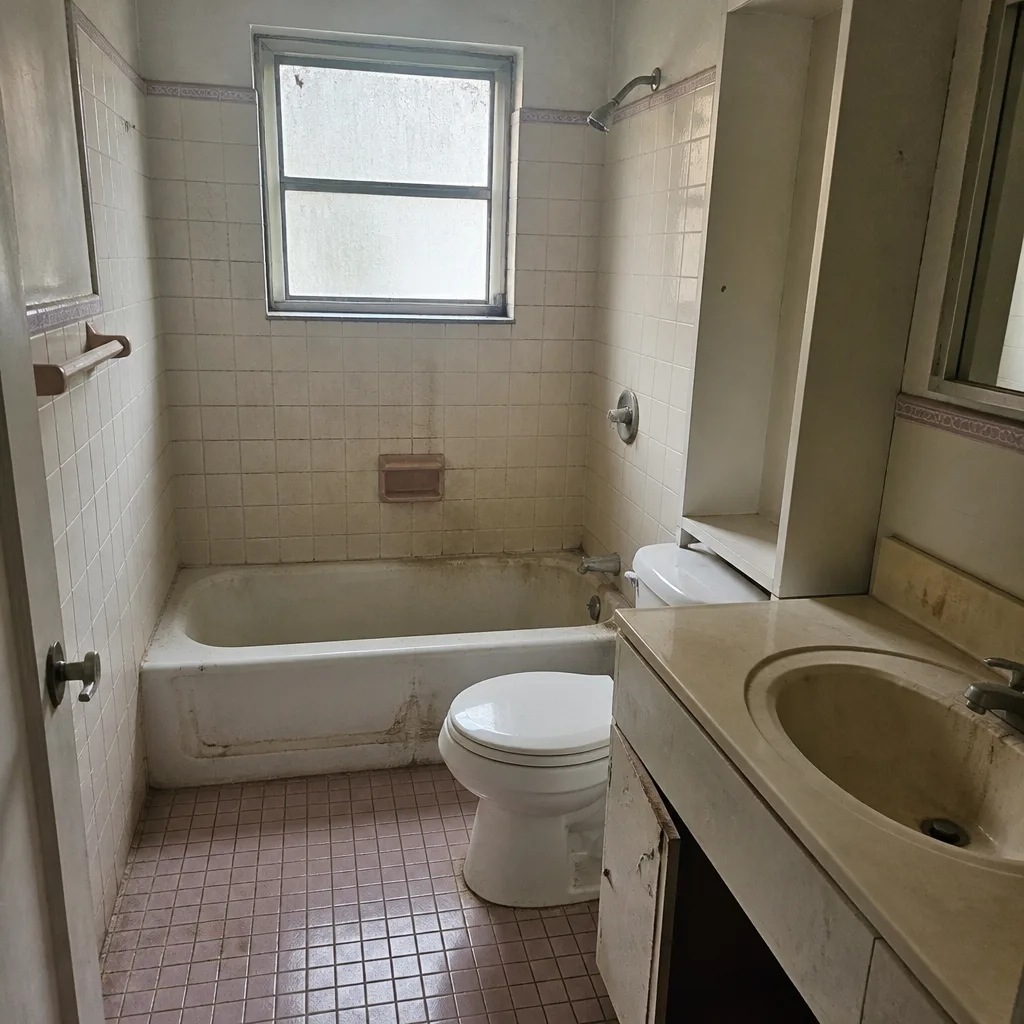 Before
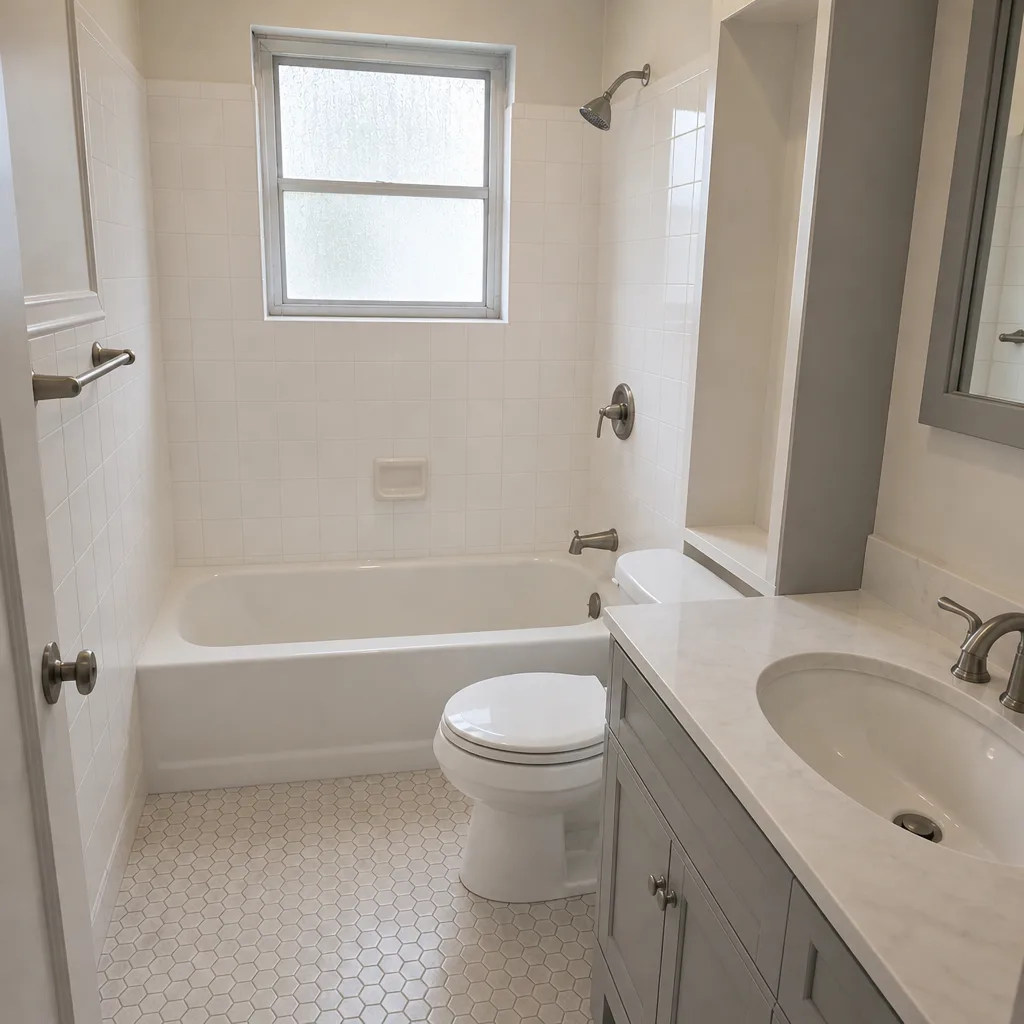 After
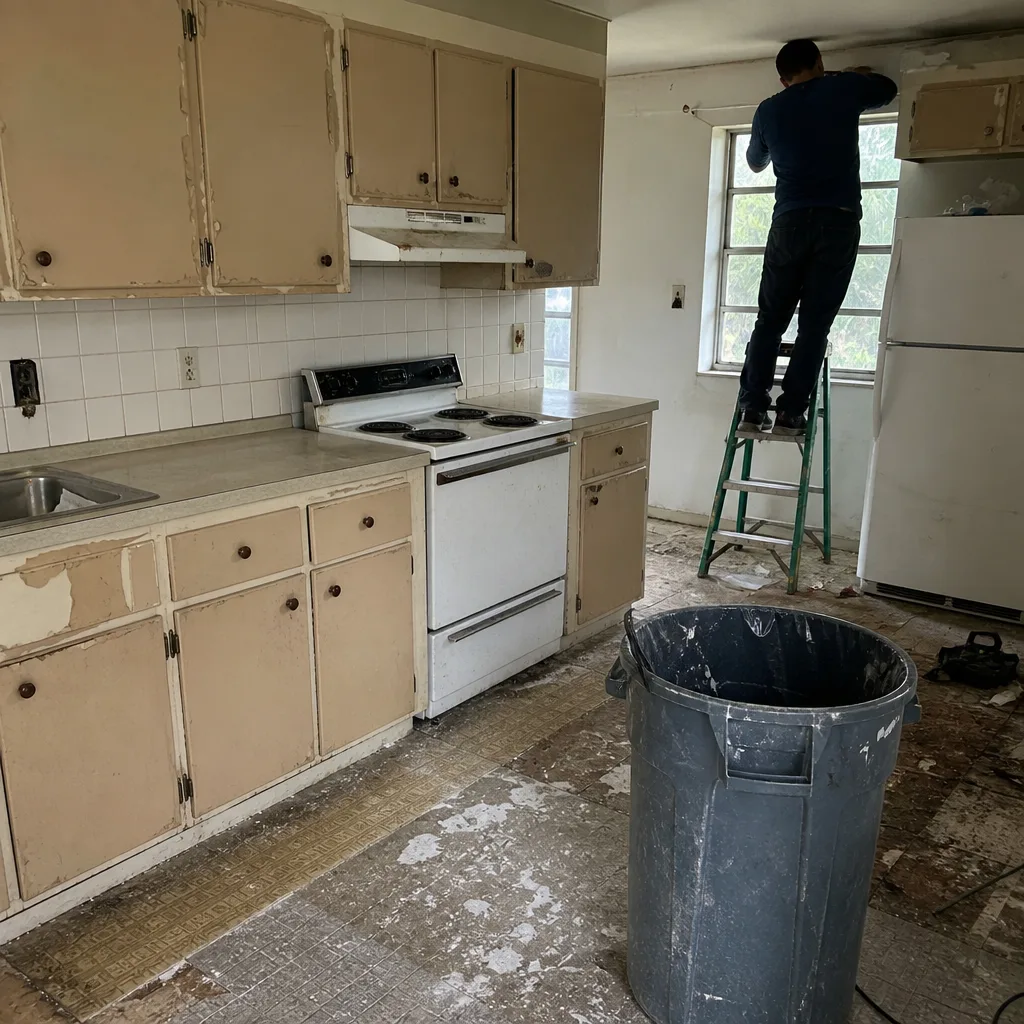 Before
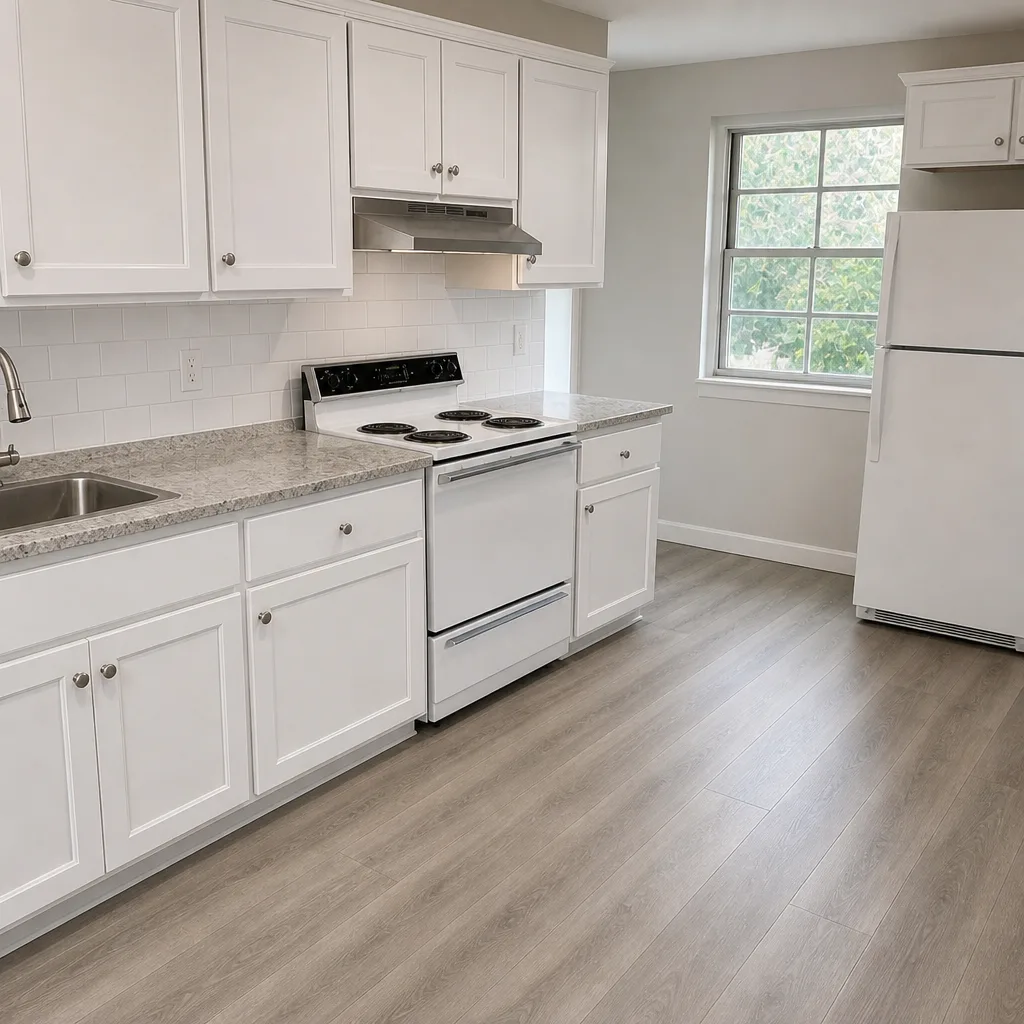 After
Do You Need a Permit for a Home Addition in Coral Gables, FL?
Yes, you need a permit, and in Coral Gables you actually need to clear two approval tracks before a single wall goes up: a Miami-Dade building permit and a design review from the city’s Board of Architects. The second one traps out-of-town contractors who assume a rear addition in the Gables works like a rear addition in Kendall. Call (833) 510-5367 and we’ll walk your scope through both tracks before you commit to a start date.
Coral Gables is one of the few American cities with its own full-service building department and a Board of Architects that reviews exterior work almost citywide. Combine that with a housing stock dominated by 1920s to 1940s Mediterranean Revival homes built on Dade County pine framing, and an addition here is a paperwork and design problem before it’s a construction problem. Here’s how the two tracks actually work.
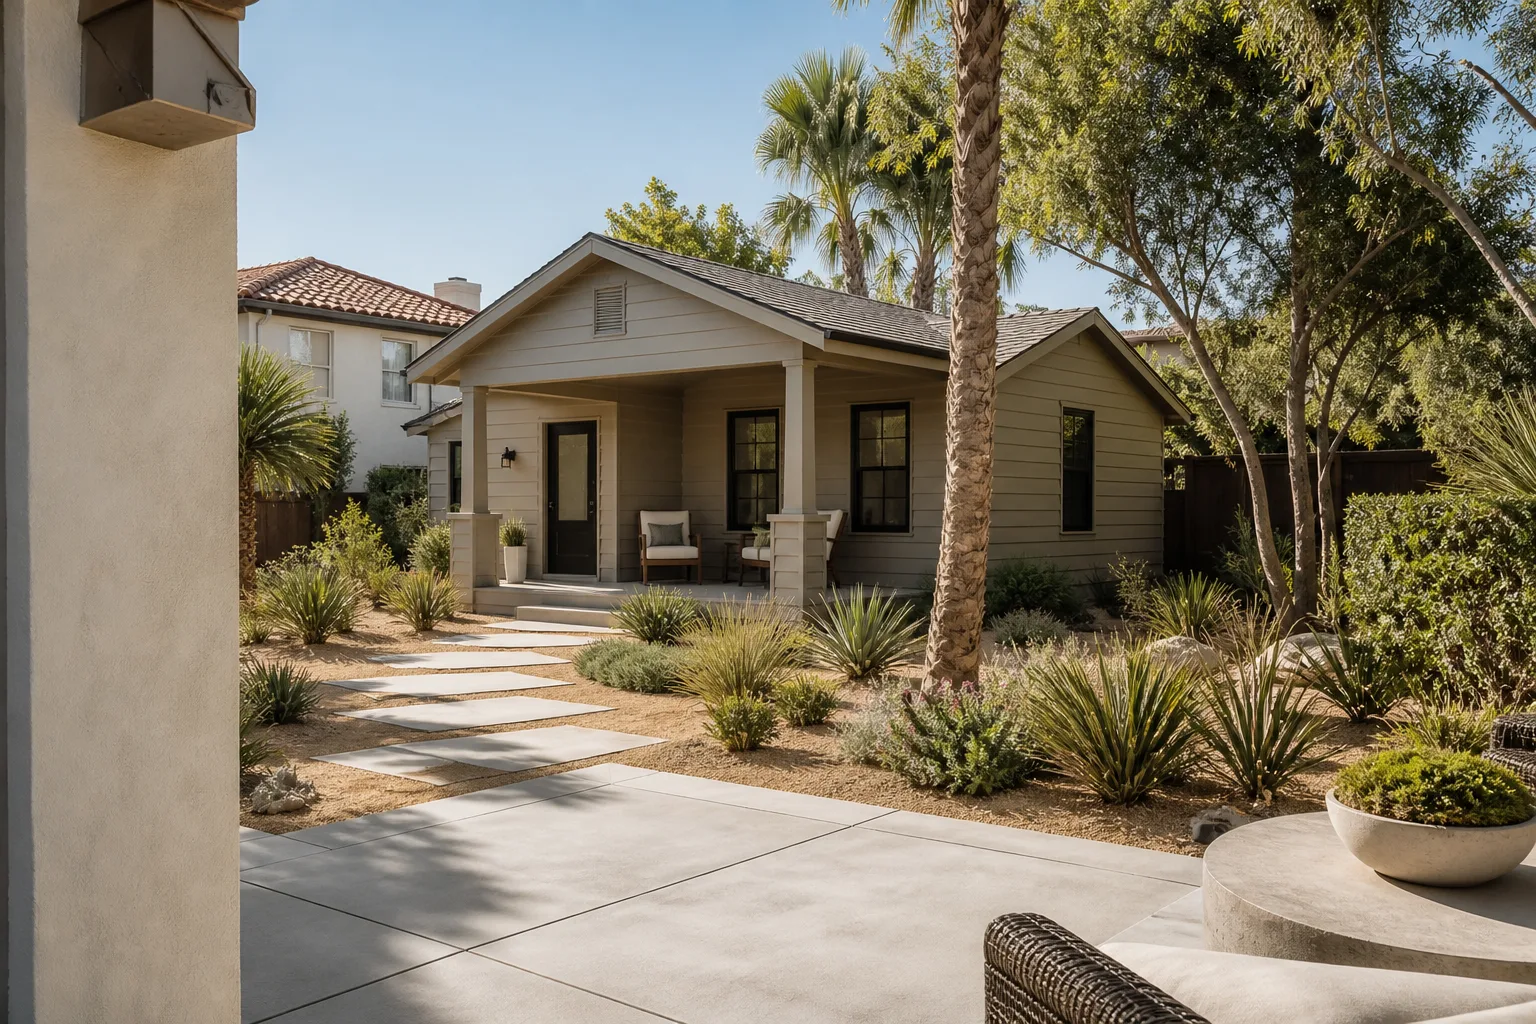
The Two Tracks: What Most Permit Guides Get Wrong
A standard municipal permit guide describes one approval. Coral Gables requires two authorities to sign off, and they run on separate clocks.
- Track 1 – Miami-Dade building permit. Structural, electrical, plumbing, and mechanical plans reviewed for code compliance, including High-Velocity Hurricane Zone (HVHZ) product approvals.
- Track 2 – Board of Architects design review. The city’s architectural board reviews exterior changes for compatibility with the Mediterranean Revival character of the neighborhood. This board meets on a fixed schedule, and missing a submission window pushes you to the next meeting date.
That fixed meeting calendar is the part that bites. If your plans aren’t complete when the submittal window closes, you’re not waiting a few days. You’re waiting for the next cycle. In practice, a missed Board window adds 4 to 6 weeks minimum to your timeline, sometimes longer if the board asks for revisions. Bradford Remodeling Co Coral Gables builds that review window into the written scope before work starts, so the move-in date on your paperwork is the one you can actually plan around.
Which Additions Trigger Board Review and Which Go Straight to the Building Department
Not every addition in Coral Gables lands on the Board of Architects docket, but more do than homeowners expect. Here’s the practical breakdown.
Board review is almost always required for:
- Any exterior change visible from the street, including front additions, bumped-out porches, and raised rooflines
- Structural changes to rooflines or fenestration (windows and doors), including adding or enlarging openings
- Any work on a home designated as a historically or architecturally significant Mediterranean Revival property
- Rear additions where the new footprint changes the visible massing of the house from a public right-of-way
Usually a straight building-department submittal:
- Interior-only reconfigurations that don’t touch structural walls, roof framing, or exterior openings
- Mechanical, electrical, or plumbing work contained within the existing envelope
Rear-yard additions are the gray zone that catches people. Even when the work is in the backyard, if the new structure reads from the street or alters the silhouette, the Board wants a look. Plan on it and you won’t get blindsided.
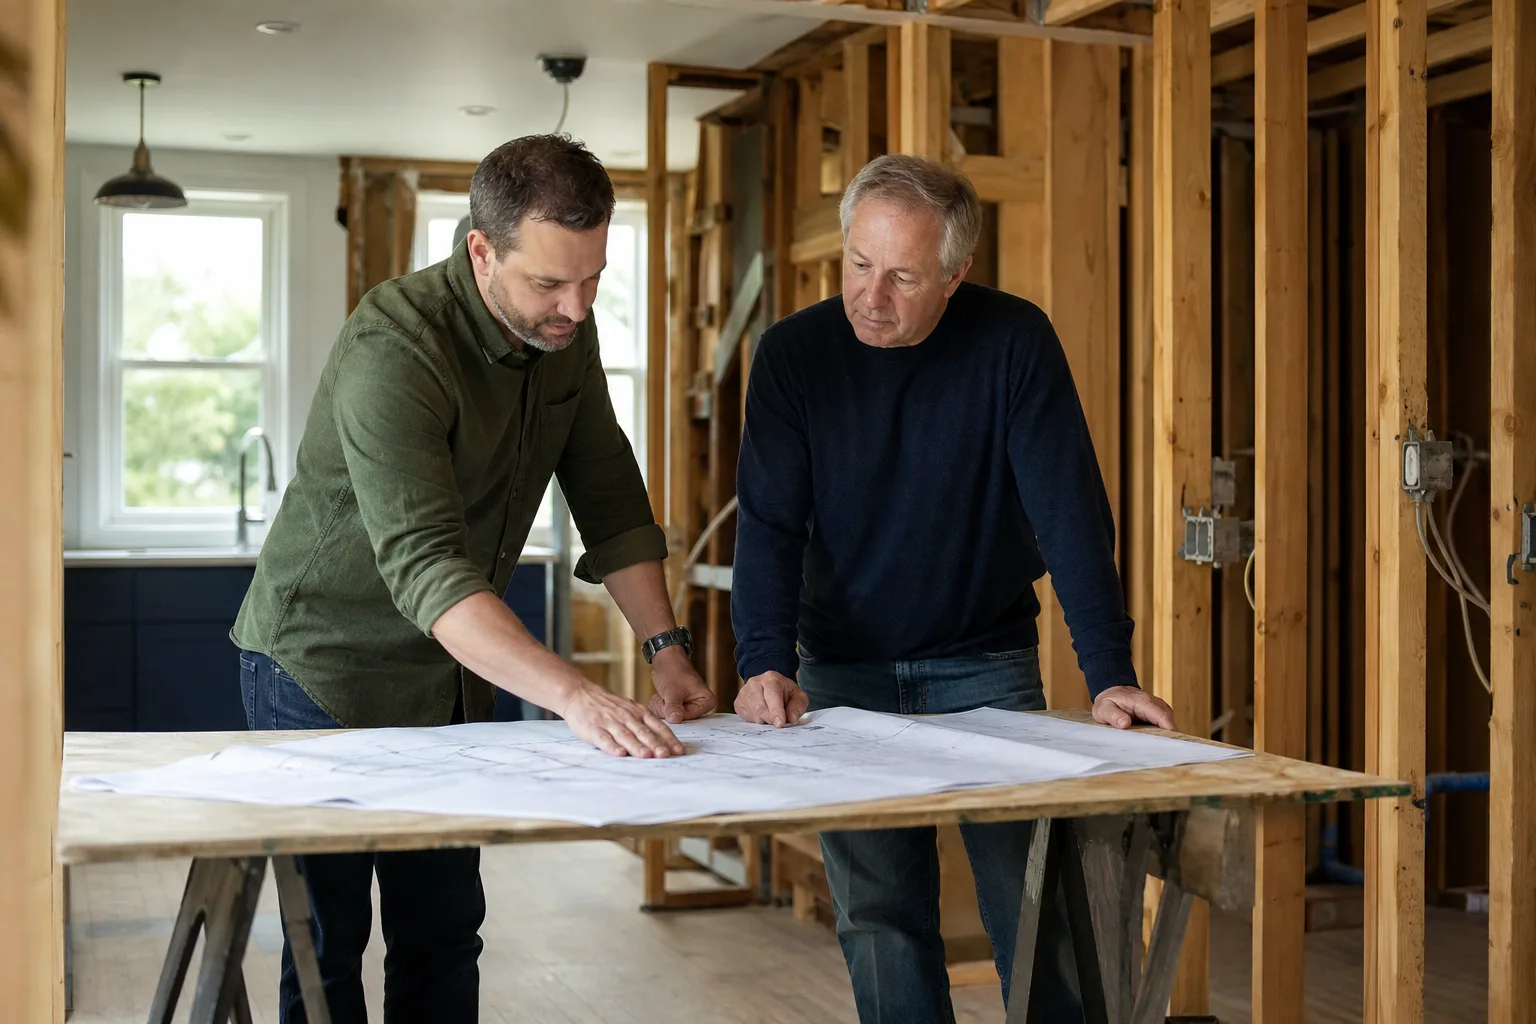
The Old-Home Step Nobody Mentions: Dade County Pine
If your addition ties into a 1920s to 1940s Coral Gables home, the building department will typically require a structural engineer’s letter before it accepts your plans. That’s because many of these homes are framed in Dade County pine, a dense old-growth lumber that’s stronger than modern framing but interacts with new construction in ways an engineer has to document.
In our experience, add a structural engineer’s letter to the permit package and you’ll save yourself a plan-review bounce that can cost weeks. The letter typically covers how the new framing attaches to existing pine, how the old masonry wall is reinforced, and how the new slab ties in. Skip it and the permitting counter sends the whole package back.
Two more Coral Gables specifics that belong in every addition permit:
- HVHZ product approvals. Windows, doors, and roofing materials need Miami-Dade High-Velocity Hurricane Zone approved product numbers on the application, not just a generic “impact-rated” label. Coral Gables faces wind-driven rain and salt air off Biscayne Bay, so corrosion-resistant fasteners fall under the same review.
- Mediterranean Revival compatibility. Roof pitch, roof material, and fenestration proportions are reviewed against the city’s design code. A well-drawn addition using materials with documented specs, like clay barrel tile or a James Hardie exterior cladding that matches the existing condition, moves through review faster than a mismatched design that comes back for revisions.
If your addition includes a paver patio, driveway, or side yard hardscaping, materials matter too. We work with Belgard and Unilock pavers that carry product documentation, which helps keep the whole package clean at review.
How the Permit Track Affects Cost and Timeline
Here’s what a Coral Gables home addition runs, with permit line items and design review built into the numbers we put in writing.
| Scope | Typical Range |
|---|---|
| Home addition (rear or side) | $45,000 – $130,000 |
| ADU construction | $90,000 – $220,000 |
| Garage conversion | $30,000 – $80,000 |
| Impact window installation (additions) | $8,000 – $25,000 |
| Roof replacement (new addition tie-in) | $8,000 – $20,000 |
Permit fees, engineer review, and Board of Architects submission costs are itemized separately in the written scope. We don’t quote you a number that moves at the door. The Garrison Standard is straightforward: every price in writing before a tool comes out, and every completed project covered by our 365-Day Done Right Promise. If the work fails inside that year, we come back and correct it at no charge.
What a squared-away close looks like with us: clean site, documented scope, and a signed written guarantee in your hand before we pull off. Our technicians have up to 22 years of experience, they’re background-checked and uniformed, and when you call a real person picks up. No voicemail, no callback queue. If you’re planning a whole-home remodel or an addition that ties multiple trades together, our home remodeling services cover the full scope.
FAQs About Home Addition Permits in Coral Gables
Yes. Coral Gables requires a Miami-Dade building permit for any home addition, and for most exterior changes you’ll also need Board of Architects design review. Rear additions, roofline changes, and any work on a Mediterranean Revival designated property commonly trigger both tracks. Call (833) 510-5367 for a free review of your scope.
Plan on 60 to 90 days for the full two-track process, and add 4 to 6 weeks if you miss a Board of Architects submittal window. The design review cycle, structural engineer sign-off on old Dade County pine homes, and HVHZ product documentation all contribute to the timeline. We build that window into every written schedule.
Adding on is usually cheaper at the low end, with typical additions running $45,000 to $130,000 versus $90,000 to $220,000 for a standalone ADU. The dual permit track applies to new construction too, so the cost savings on an addition come primarily from the smaller scope. Get a written range from us before comparing bids.
You will for most 1920s to 1940s homes framed in Dade County pine. The building department typically requires a licensed engineer to document how new framing attaches to existing pine and how the historic masonry is reinforced. Miss that step and the plan review bounces. Call (833) 510-5367 and we’ll walk you through what your specific home needs.
Get Your Addition Squared Away Before You Commit
If you’d rather have it looked at, Bradford Remodeling Co Coral Gables offers a no-pressure assessment in Coral Gables – call (833) 510-5367. We’ll map both permit tracks, put the scope and price in writing, and give you a timeline you can plan around. You can also see the full scope of our work on our Coral Gables service area page.
Written by the team at Bradford Remodeling Co Coral Gables, serving Coral Gables, FL.