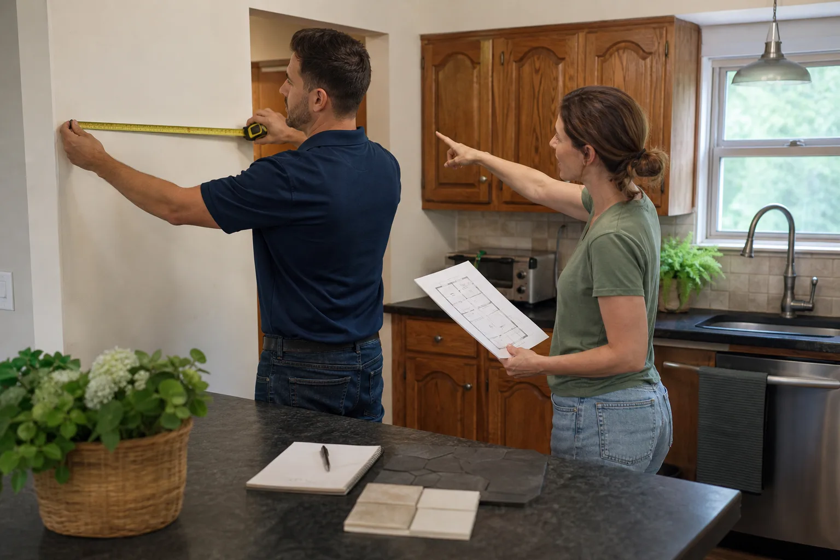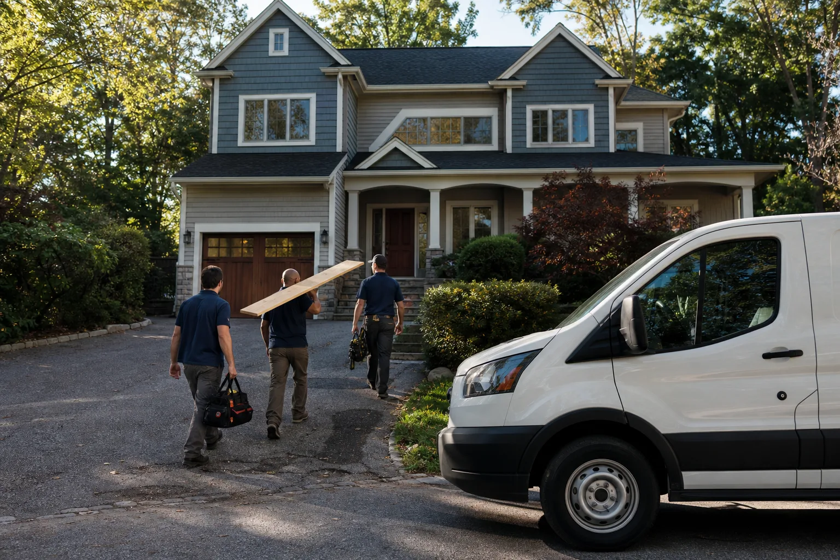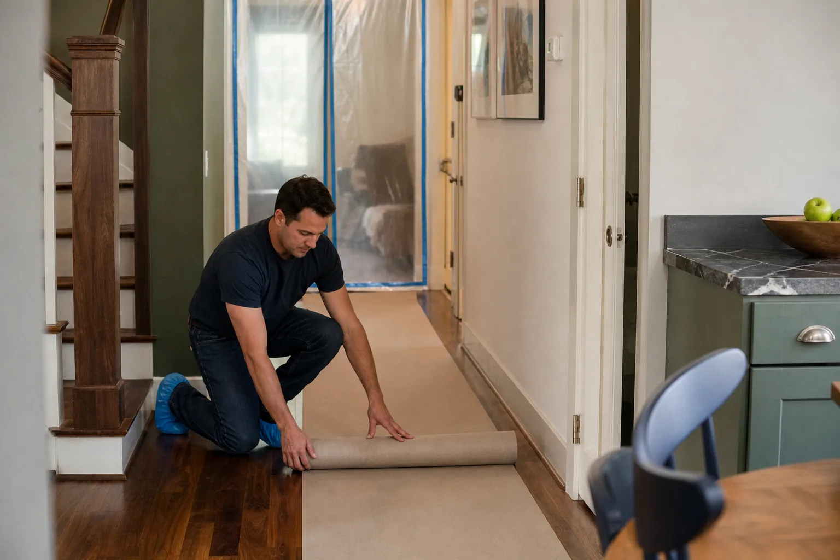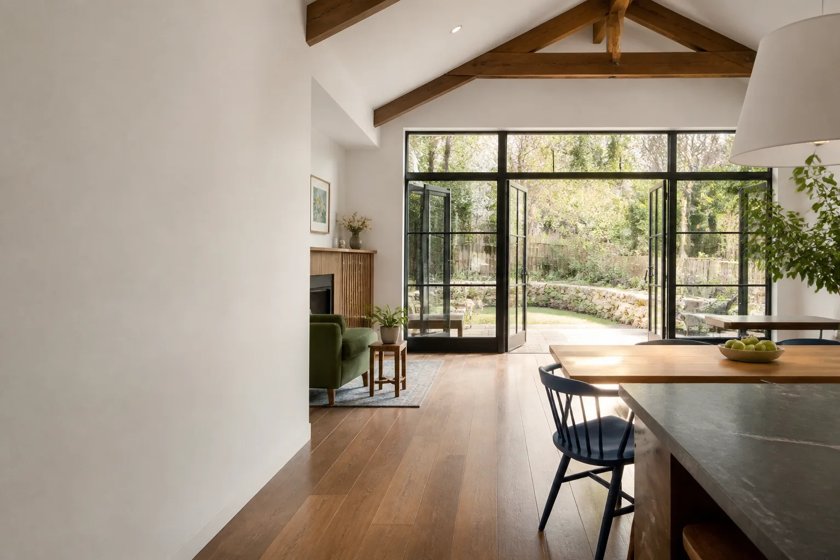
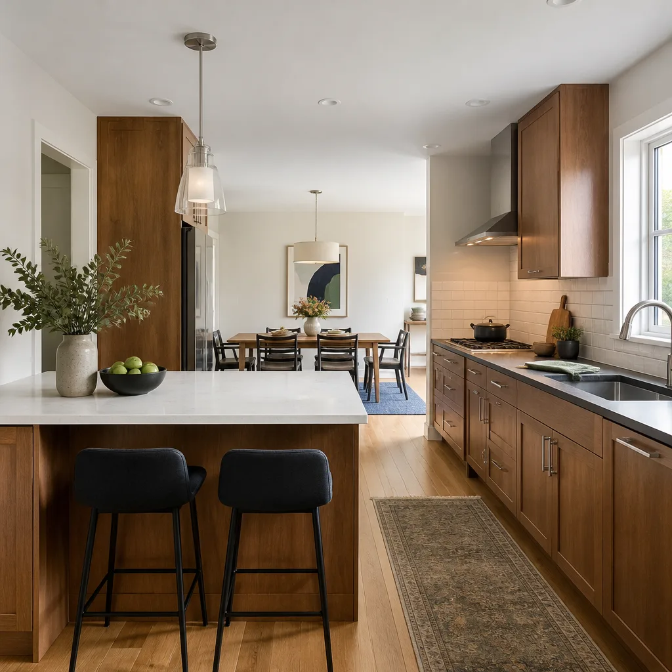
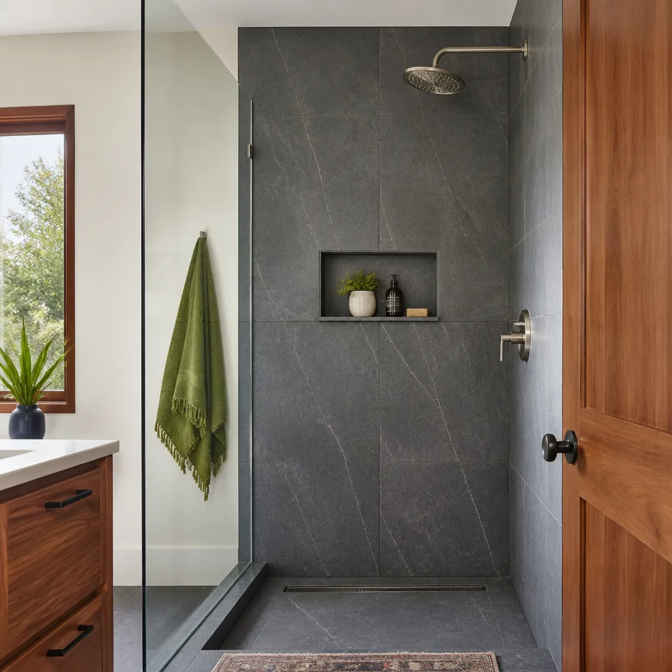
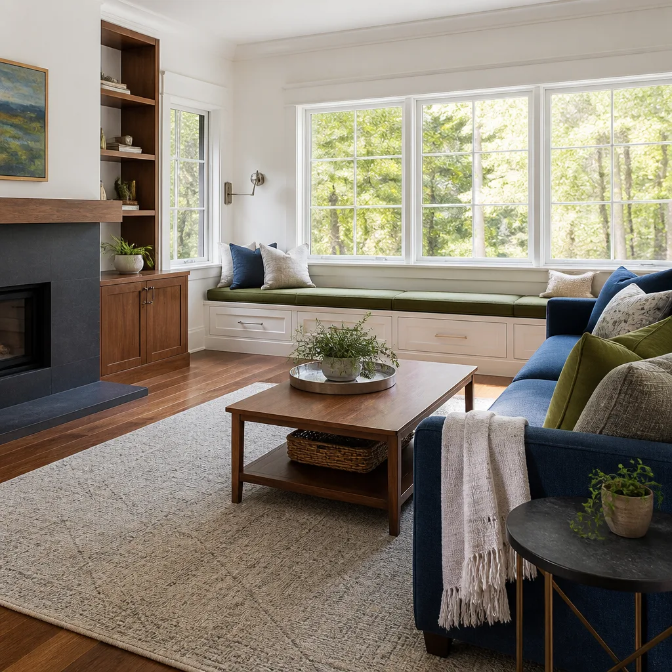
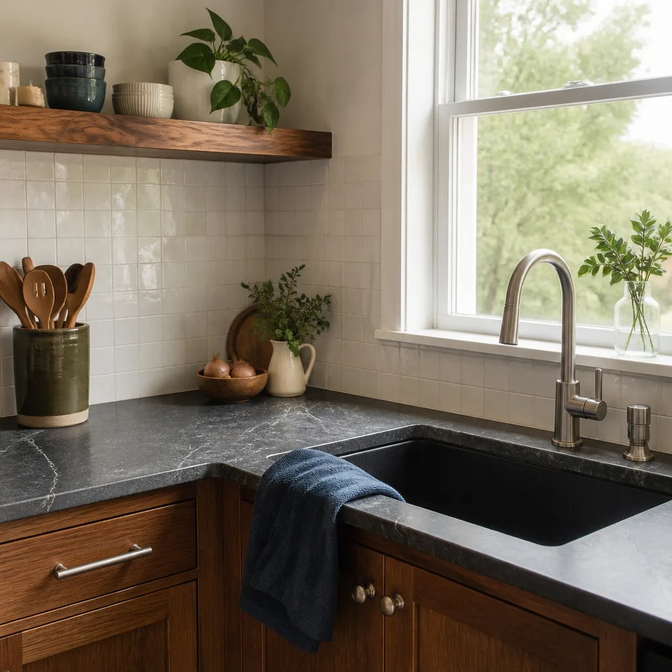
Free written scope consultation - allowances, timeline, and change-order rules on paper before a single trade is scheduled
Styles & brands we work with
- Kitchen remodeling
- Bathroom remodeling
- Home additions & ADU
- Roofing
- Windows & doors
- Driveway & pavers
- Fence
See the difference
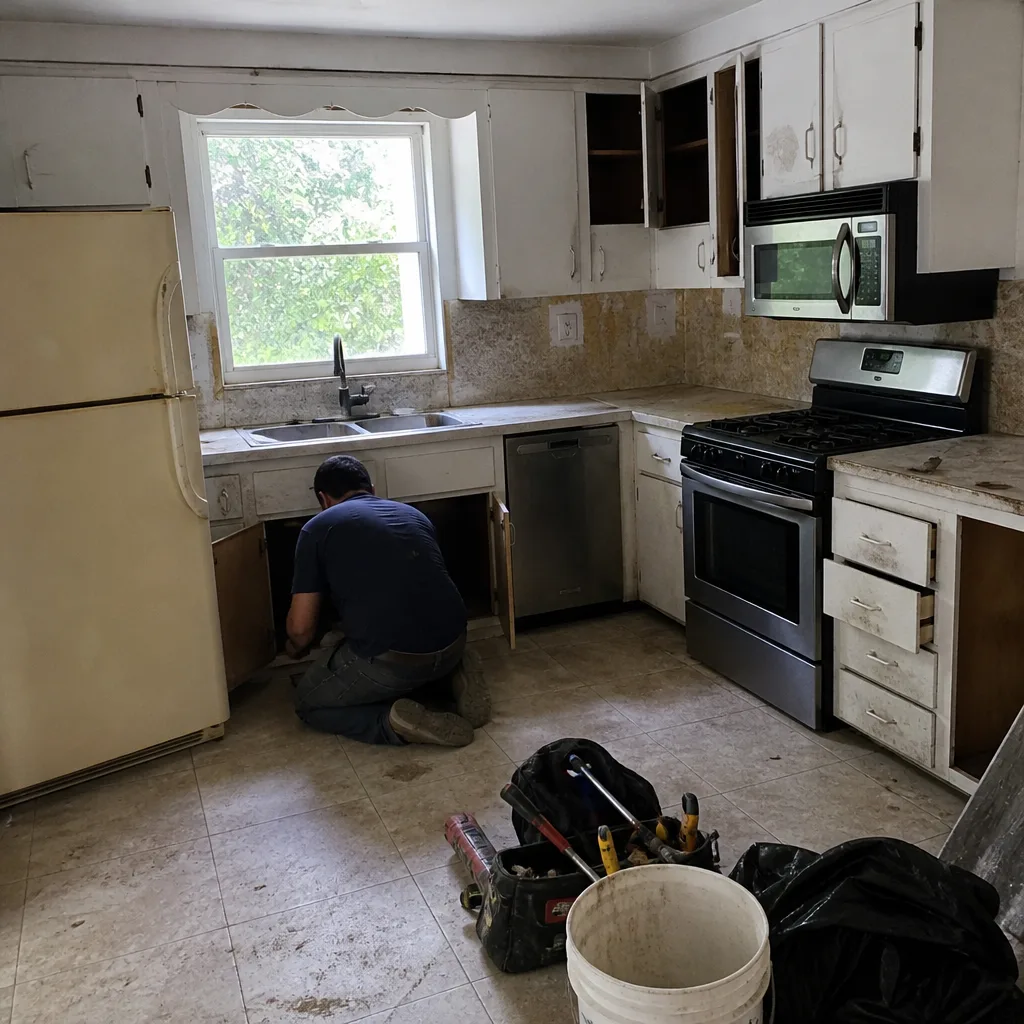 Before
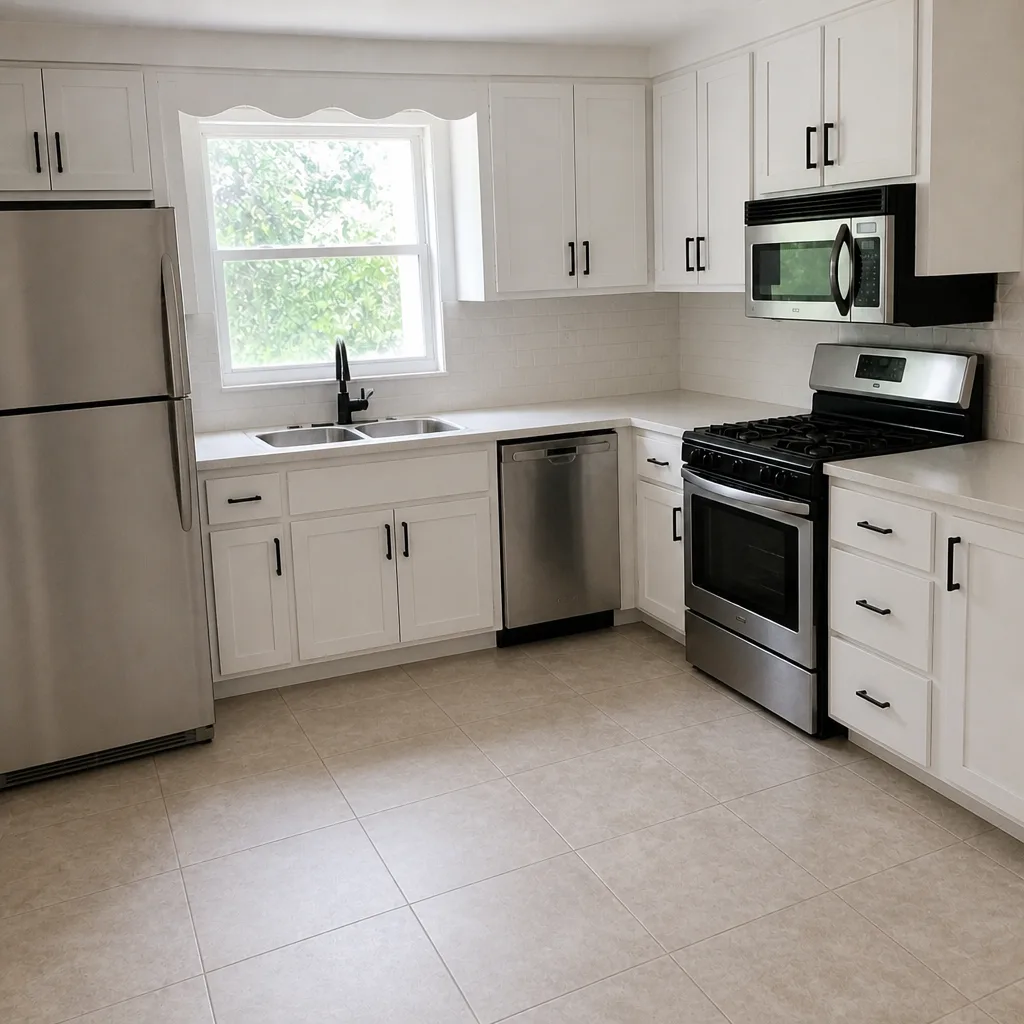 After
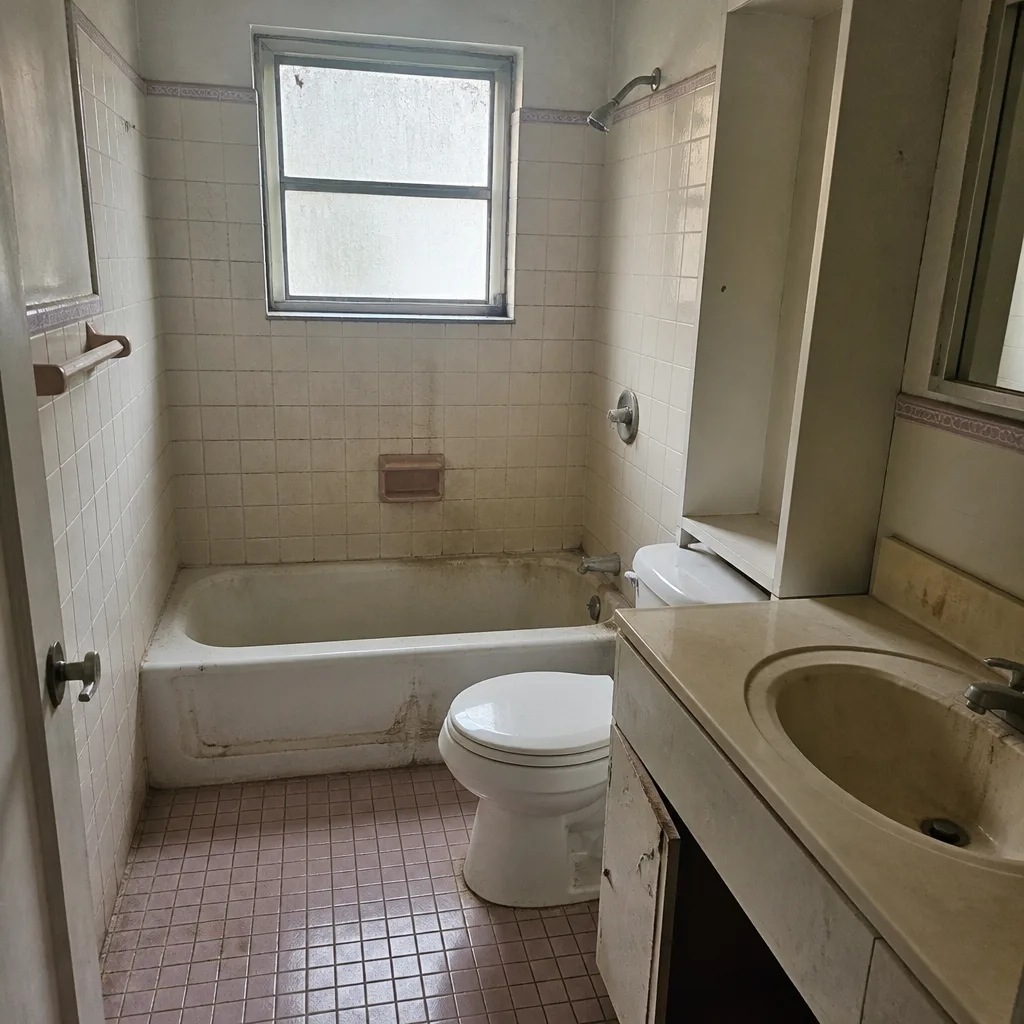 Before
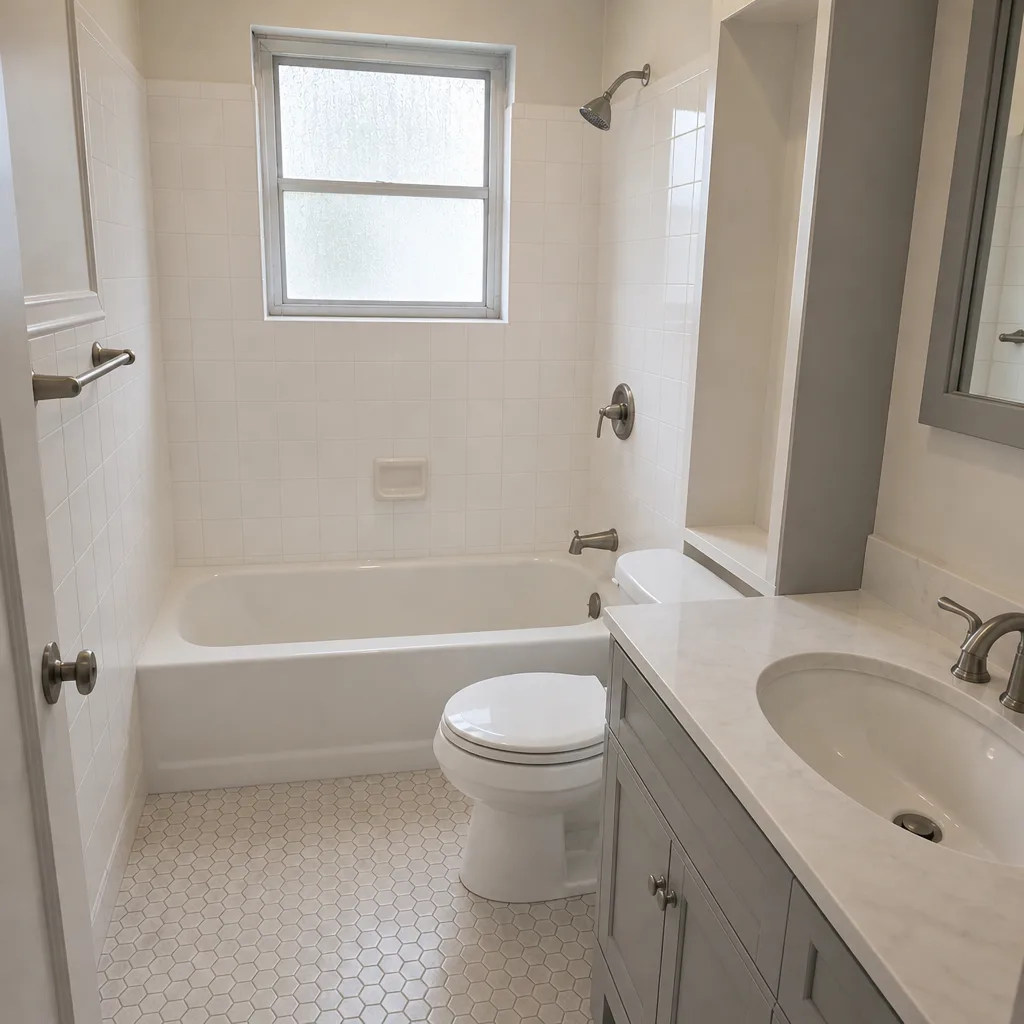 After
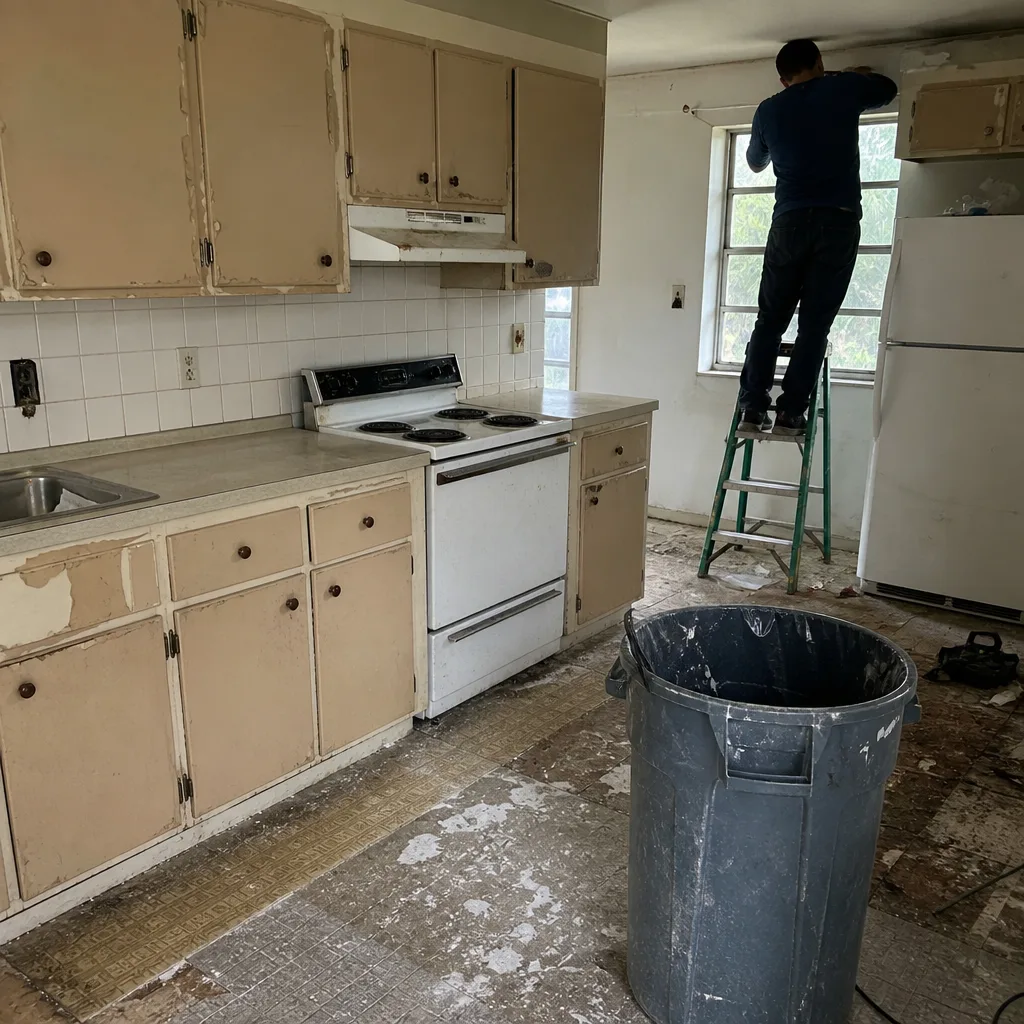 Before
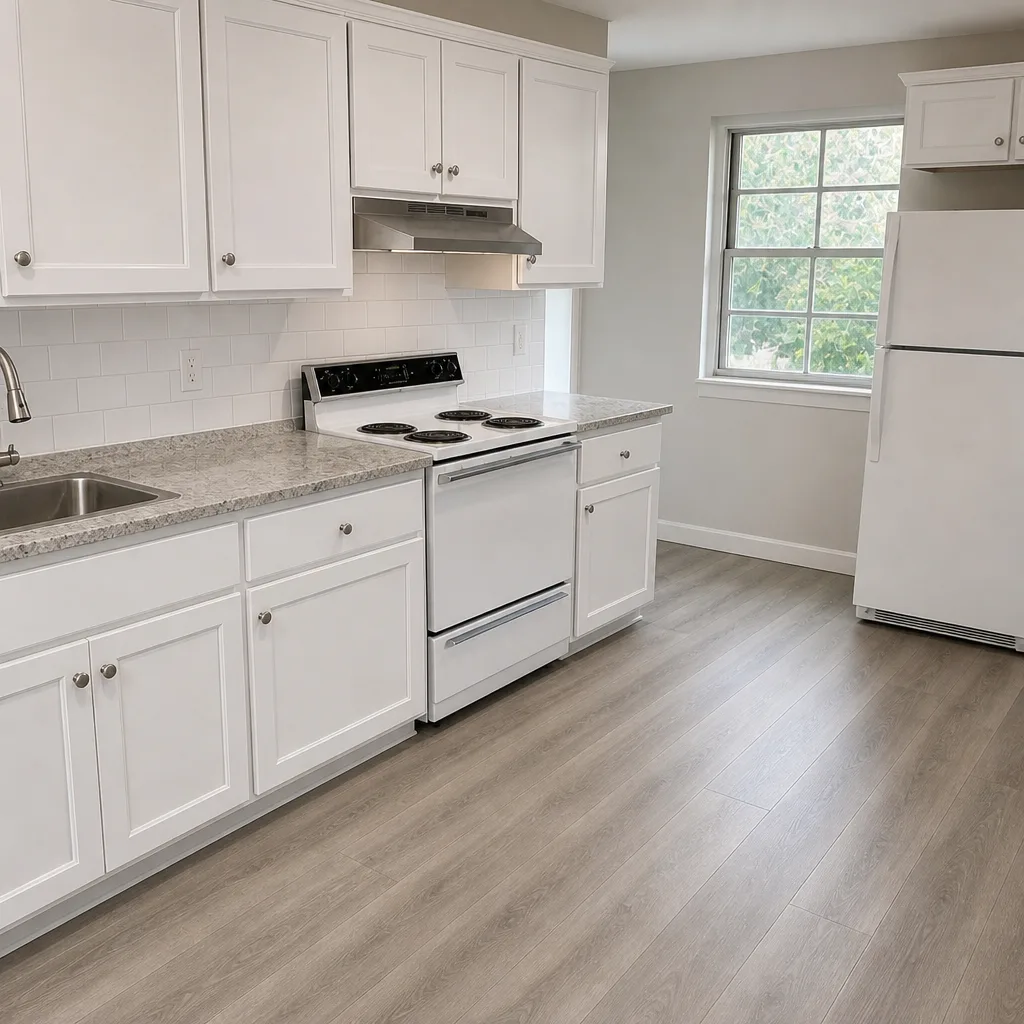 After
ADU Rules and Requirements in Coral Gables, FL: What’s Legal by State Law and What Actually Gets Approved
An ADU in Coral Gables has to clear two separate hurdles, not one. Florida’s 2023 law (HB 1337) stops cities from banning accessory dwelling units outright, but Coral Gables still controls how your ADU looks, what it’s made of, and how it sits on the lot through its Board of Architects. Passing zoning is one thing; getting design approval is another, and that second review is where most out-of-town builders stall. Call Bradford Remodeling Co Coral Gables at (833) 510-5367 to walk through your property before you commit to a design.
Key Takeaways
- State law limits outright bans on ADUs; Coral Gables keeps design-review authority through the Board of Architects.
- On Mediterranean Revival properties, ADU exteriors typically must match the primary roof pitch, tile type, and stucco finish.
- Coral Gables’ limestone bedrock and high water table often push detached ADU slabs toward fill or stem-wall elevation, plus waterproofing details.
- ADUs generally share the primary utility meter or must document a separate service entrance, which affects cost and permit sequencing.
- Realistic ADU budgets here run $90,000-$220,000, and garage conversions $30,000-$80,000.
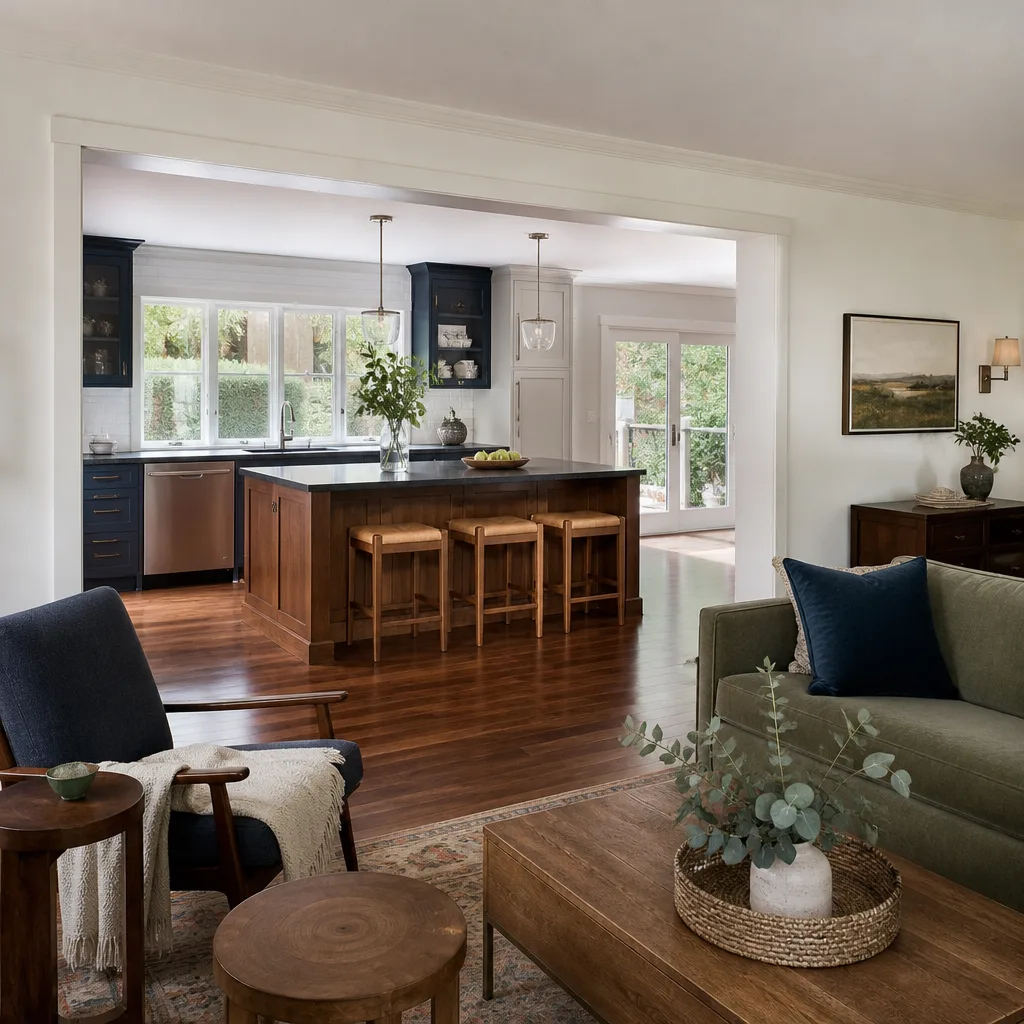
Why State Law and Coral Gables Design Review Are Two Different Games
HB 1337 changed the ceiling for local governments. Cities can’t simply prohibit ADUs anymore, and they can’t stack onerous parking and setback conditions the way they once could. That part is state-level and applies to Coral Gables like anywhere else in Florida.
What the law did not do is strip Coral Gables of its design authority. This is one of the few US cities with its own full-service building department and a Board of Architects that reviews exterior work across most of the city. Roofline, materials, massing, window proportions, even a fence or a window swap can land in front of that board. So “the state says I can build it” and “the board says I can build it like this” are distinct approvals, and a project can be fully legal under HB 1337 and still get kicked back at review because the rear structure reads as a new house instead of an accessory one.
That review timeline is real. Coral Gables approval routinely adds 60-90 days to a job. Local crews plan for it. Builders who don’t work here get blindsided, and their clients eat the delay.
Bradford Remodeling Co Coral Gables treats the submission package as part of the job scope, not an afterthought. You can see the area we cover on our Coral Gables service area page.
What the Board of Architects Actually Reviews on an ADU
The board looks at how the ADU relates to the primary house and to the street. In Coral Gables, that means matching, not just complementing.
- Roof pitch and tile type. On a Mediterranean Revival main house with original clay barrel tile, the ADU roof usually has to hit the same pitch and the same tile family. Mismatched profile is a common rejection.
- Stucco finish. Texture, color, and application need to read as consistent with the main structure. Generic “stucco to match” language in a plan set gets sent back.
- Massing and height. The ADU must clearly read as secondary. A rear structure that competes in height or footprint with the main house draws scrutiny.
- Window and door style. Openings should follow the primary structure’s pattern. This is where a spec-grade door versus a Therma-Tru unit becomes a review question, not just a budget line.
Here’s the operator detail that saves time: product specifications need to be documented in writing before the design is submitted. Reviewers want traceable manufacturer approvals, not generic spec prose. When we write the material list with named products, the submission package carries product data instead of placeholder language, and that cuts revision cycles.
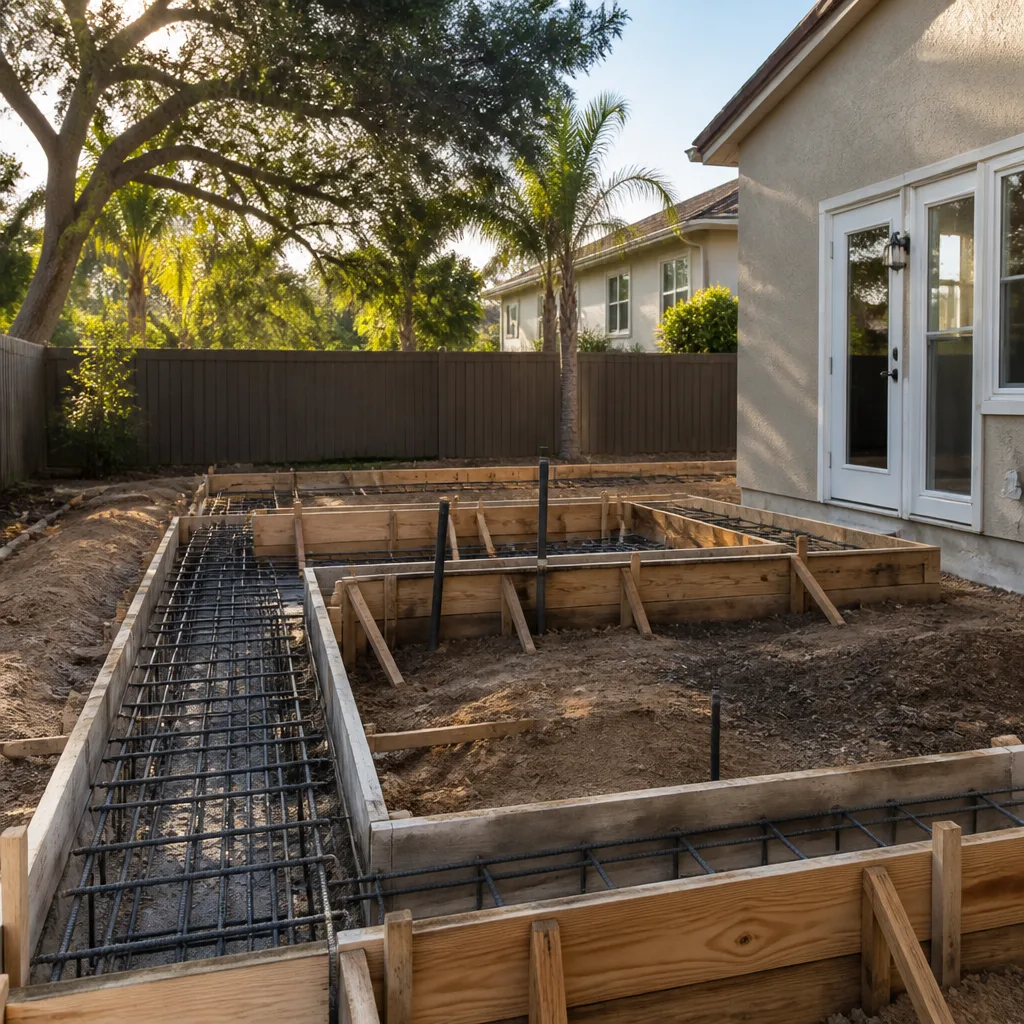
Site Conditions: Building an ADU on Coral Gables Limestone
The ground here shapes the budget as much as the design board does. Coral Gables sits on limestone bedrock with a high water table, and it takes hurricane-season wind-driven rain and salt air off Biscayne Bay. Those conditions drive structural decisions before anyone picks a faucet.
Slabs. A detached ADU slab-on-grade may satisfy Miami-Dade building code and still need fill or stem-wall elevation plus waterproofing details here. The building department wants those details stamped before the Board of Architects ever sees the design, so the sequence matters: get the site and foundation approach right first, then finalize the look.
Materials. Miami-Dade’s High-Velocity Hurricane Zone product approvals govern roofing and openings, and corrosion-resistant fasteners are the baseline rather than an upgrade. On the housing stock itself, many Coral Gables properties date to the 1920s-1940s with original barrel tile, coquina detailing, and Dade County pine framing, so an ADU or addition often means matching historic materials and reinforcing old masonry where the new structure ties in. Newer 1950s-60s ranch homes and infill builds behave differently on the same lot.
Utilities. Coral Gables generally requires an ADU to share the primary meter, or you document a separate service entrance. That single decision changes both the electrical cost and the order of your permits, so settle it during design, not during construction.
What an ADU Costs in Coral Gables (and Where the Money Goes)
Budget for a detached ADU in Coral Gables at $90,000-$220,000. A garage conversion runs $30,000-$80,000. Those ranges are wide because site work, design review, and material matching move the number more than square footage does.
| Line item | Typical range |
|---|---|
| ADU construction (detached) | $90,000-$220,000 |
| Garage conversion to living space | $30,000-$80,000 |
| Home addition (for comparison) | $45,000-$130,000 |
| Impact window installation | $8,000-$25,000 |
| Roof replacement | $8,000-$20,000 |
Every one of those numbers gets written down before work starts. Bradford Remodeling operates under The Garrison Standard, which means you receive a written price with the full scope spelled out and no figures that move at the door. That written price is included on every job, no exceptions. All completed work is then covered by the 365-Day Done Right Promise: if something we build fails within that year, we return and correct it at no charge, and the guarantee is a signed document in your hand at close.
Material choices get documented the same way. Cabinetry and surfaces from KraftMaid, Wellborn, Cambria, and Caesarstone, and exterior products from GAF, James Hardie, and Therma-Tru, all carry manufacturer specifications and warranties that back our own guarantee. On an ADU, that documentation is what makes a clean board submission possible. If you’re weighing a full addition instead, our home remodeling work follows the same written-price process, and the addition itself lives under our home additions and ADU service.
One more point on the crew. Bradford technicians are background-checked and uniformed, with identity and conduct standards set at the Garrison Partners level, and our technicians have up to 22 years of experience. Bradford is a member of the Garrison Partners family, each location independently owned and operated and held to The Garrison Standard. A live person answers the phone around the clock, so you’re not chasing a callback when a question comes up mid-review.
Frequently Asked Questions About ADU Rules in Coral Gables
Yes, an ADU is permitted in Coral Gables, but approval requires clearing both state zoning limits under HB 1337 and the city’s own Board of Architects design review. The state law prevents an outright ban; it does not override Coral Gables’ control over exterior design, materials, and massing. Practically, that means a design that fits your lot and matches the primary house’s roofline, tile, and stucco finish is what moves forward. Call (833) 510-5367 to review your property’s specifics before you commit to drawings.
Expect Coral Gables approval to add roughly 60-90 days to the project timeline. That figure covers the design-review process through the Board of Architects, which is separate from the building department’s plan review and can run in sequence rather than parallel. Revision cycles stretch it further, and incomplete material specifications are the most common cause of a resubmittal. Building the submission package with documented products up front is the single best way to hold that window. Call (833) 510-5367 for a realistic schedule on your lot.
Usually not. Coral Gables generally requires an ADU to share the primary meter, or you document a separate service entrance if you want independent service. The choice affects electrical cost and permit sequencing, so it should be settled during design rather than discovered during construction. Call (833) 510-5367 and we’ll walk through your existing service before the plans are drawn.
A garage conversion is cheaper, typically $30,000-$80,000 against $90,000-$220,000 for a detached ADU. The conversion reuses an existing footprint, roof, and connections, which removes most of the site and foundation cost. That said, a garage still has to meet design review and match the primary structure, and slab elevation issues can surface even on a conversion. Call (833) 510-5367 for a written price on either option before you decide.
If you’d rather have it looked at, Bradford Remodeling Co Coral Gables offers a no-pressure assessment in Coral Gables. We’ll review your lot, your house’s architecture, and the design-review path before any drawings get ordered. Call (833) 510-5367 for a free estimate.
Written by the team at Bradford Remodeling Co Coral Gables, serving Coral Gables, FL.